Welcome to this timeless country estate, gracefully set on five picturesque acres and thoughtfully designed for luxurious everyday living. Offering 5 bedrooms, 6 full and 1 half baths, a sparkling inground pool, and a beautifully appointed barn with paddocks and pastures, this exceptional property blends classic elegance with modern comfort. A comprehensive renovation in 2005, including the addition of a spectacular main-level primary suite wing, allows this classic Colonial to live like a ranch while still offering the spaciousness of a two-story home. Inside, gleaming hardwood floors, exquisite custom millwork, refinished marble, oversized windows, architectural details, and custom window treatments create a warm and sophisticated atmosphere throughout. The professionally landscaped grounds are a true retreat, featuring lush gardens along with mature pear and apple trees that enhance the property's idyllic setting. Elegant formal living and dining rooms provide inviting spaces for entertaining, while the gourmet kitchen is a chef's dream, complete with an oversized island, custom cabinetry, marble countertops, walk-in pantry, premium appliances, and an adjoining breakfast room. Three sets of French doors open directly to the pool, creating seamless indoor-outdoor living. Just beyond, the spacious family room offers a stunning stone fireplace, dry bar, and beautiful views of the backyard and pool. The private primary suite wing is nothing short of extraordinary, featuring a dramatic vaulted beamed ceiling, an impressive walk-in closet with center island, and a spa-inspired bath with dual vanities, jetted tub, and separate shower. A handsome private office with custom built-ins and an adjoining exercise room with vaulted beamed ceiling and sliding doors to a secluded patio complete this exceptional retreat. A spacious laundry room, mudroom, and powder room add everyday convenience. Upstairs, four generously sized bedrooms each enjoy their own private ensuite bath, while a second-floor laundry closet adds thoughtful functionality. The finished lower-level features 9-foot ceilings, an expansive recreation room, a temperature-controlled wine cellar, a full bath, abundant storage, and a third laundry area. Equestrian enthusiasts will appreciate the well-equipped barn featuring five stalls, a wash rack, tack room, hay loft, paddocks, and pastures. Outside, every season offers something to enjoy-from relaxing poolside on warm summer days and gathering around the fire pit on crisp autumn evenings to admiring colorful spring blooms and peaceful winter landscapes. Completing this remarkable estate are a circular paver driveway and a heated three-car garage with epoxy flooring. Lovingly maintained and impeccably cared for, this private country paradise offers the perfect balance of tranquility and convenience, just minutes from downtown Barrington, Metra, shopping, dining, and award-winning Barrington District 220 schools. Come experience the beauty, serenity, and timeless appeal of this extraordinary property, you'll fall in love the moment you arrive.
Closed
$2,100,000
13 Deepwood Rd, Barrington Hills, IL 60010
5beds
5,643sqft
Single Family Residence
Built in 1970
5.03 Acres Lot
$2,100,600 Zestimate®
$372/sqft
$7,630 Estimated rent
Home value
$2,100,600
$1.91M - $2.31M
$7,630/mo
Zestimate® history
Owner options
List your home for rent
$7,630/mo
Rent Zestimate®
Find your next renter with Zillow Rental Manager. Plus, with online applications, you can quickly screen prospective tenants – for free.
$7,630/mo
Rent Zestimate®
Refinance and save
$12,861/mo
Est. payment
Refinancing to a lower rate could help reduce your monthly payments and save thousands over the life of the loan.
$12,861/mo
Est. payment
Explore your selling options
Work with a Zillow partner agent
Leverage their expertise and Zillow's premium Showcase listings to get your home seen by more buyers.
Get startedList with your own agent
Get your home in front of millions of buyers by listing it on Zillow.
Learn how to do itSell it yourself
Take full control of how buyers see your home on Zillow by listing For Sale by Owner (FSBO).
List your homeWhat's special
Stunning stone fireplaceArchitectural detailsProfessionally landscaped groundsSparkling inground poolOversized islandPeaceful winter landscapesPrivate primary suite wing
Zillow last checked:
Listing updated:
Listed by:
John Morrison, SFR 847-409-0297,
@properties Christie's International Real Estate
Bought with:
John Morrison, SFR
@properties Christie's International Real Estate
Source: MRED as distributed by MLS GRID,MLS#: 12640058
Facts & features
Interior
Bedrooms & bathrooms
- Bedrooms: 5
- Bathrooms: 7
- Full bathrooms: 6
- 1/2 bathrooms: 1
Rooms
- Room types: Breakfast Room, Bedroom 5, Office, Recreation Room, Foyer, Exercise Room, Sun Room, Mud Room
Primary bedroom
- Features: Flooring (Hardwood), Bathroom (Full)
- Level: Main
- Area: 322 Square Feet
- Dimensions: 23X14
Bedroom 2
- Features: Flooring (Hardwood)
- Area: 180 Square Feet
- Dimensions: 15X12
Bedroom 3
- Features: Flooring (Hardwood)
- Area: 180 Square Feet
- Dimensions: 15X12
Bedroom 4
- Features: Flooring (Hardwood)
- Area: 180 Square Feet
- Dimensions: 15X12
Bedroom 5
- Features: Flooring (Hardwood)
- Area: 180 Square Feet
- Dimensions: 15X12
Breakfast room
- Features: Flooring (Hardwood)
- Level: Main
- Area: 209 Square Feet
- Dimensions: 19X11
Dining room
- Features: Flooring (Hardwood)
- Level: Main
- Area: 270 Square Feet
- Dimensions: 18X15
Exercise room
- Features: Flooring (Hardwood)
- Level: Main
- Area: 200 Square Feet
- Dimensions: 20X10
Family room
- Features: Flooring (Hardwood)
- Level: Main
- Area: 460 Square Feet
- Dimensions: 23X20
Foyer
- Features: Flooring (Hardwood)
- Level: Main
- Area: 180 Square Feet
- Dimensions: 15X12
Kitchen
- Features: Kitchen (Eating Area-Breakfast Bar, Eating Area-Table Space, Island), Flooring (Hardwood)
- Level: Main
- Area: 330 Square Feet
- Dimensions: 22X15
Laundry
- Features: Flooring (Stone)
- Level: Main
- Area: 132 Square Feet
- Dimensions: 12X11
Living room
- Features: Flooring (Hardwood)
- Level: Main
- Area: 324 Square Feet
- Dimensions: 18X18
Mud room
- Features: Flooring (Stone)
- Level: Main
- Area: 35 Square Feet
- Dimensions: 7X5
Office
- Features: Flooring (Hardwood)
- Level: Main
- Area: 168 Square Feet
- Dimensions: 14X12
Recreation room
- Features: Flooring (Other)
- Level: Basement
- Area: 805 Square Feet
- Dimensions: 35X23
Sun room
- Features: Flooring (Stone)
- Level: Main
- Area: 200 Square Feet
- Dimensions: 20X10
Heating
- Forced Air
Cooling
- Central Air
Appliances
- Included: Range, Microwave, Dishwasher, High End Refrigerator, Freezer, Washer, Dryer, Wine Refrigerator, Water Purifier Owned, Humidifier
- Laundry: Main Level, Multiple Locations
Features
- Vaulted Ceiling(s), Dry Bar, 1st Floor Bedroom, 1st Floor Full Bath, Built-in Features, Walk-In Closet(s), Beamed Ceilings
- Flooring: Hardwood
- Windows: Screens
- Basement: Finished,Partial
- Number of fireplaces: 2
- Fireplace features: Wood Burning, Gas Starter, Family Room, Living Room
Interior area
- Total structure area: 8,655
- Total interior livable area: 5,643 sqft
- Finished area below ground: 1,189
Property
Parking
- Total spaces: 3
- Parking features: Brick Driveway, Circular Driveway, Garage Door Opener, Heated Garage, Yes, Garage Owned, Attached, Garage
- Attached garage spaces: 3
- Has uncovered spaces: Yes
Accessibility
- Accessibility features: No Disability Access
Features
- Stories: 2
- Patio & porch: Patio
- Exterior features: Outdoor Grill, Fire Pit
- Pool features: In Ground
- Fencing: Invisible
Lot
- Size: 5.03 Acres
- Dimensions: 361x156x411x714x390
- Features: Landscaped, Mature Trees, Pasture
Details
- Additional structures: Barn(s), Box Stalls
- Parcel number: 01063000210000
- Special conditions: List Broker Must Accompany
- Other equipment: Water-Softener Owned, Ceiling Fan(s), Sump Pump, Sprinkler-Lawn, Backup Sump Pump;, Generator
- Horse amenities: Paddocks
Construction
Type & style
- Home type: SingleFamily
- Architectural style: Colonial
- Property subtype: Single Family Residence
Materials
- Other
- Foundation: Concrete Perimeter
- Roof: Shake
Condition
- New construction: No
- Year built: 1970
- Major remodel year: 2005
Utilities & green energy
- Electric: Circuit Breakers
- Sewer: Septic Tank
- Water: Well
Community & HOA
Community
- Features: Horse-Riding Trails, Street Paved
- Security: Security System, Carbon Monoxide Detector(s)
HOA
- Has HOA: Yes
- Services included: Other
- HOA fee: $500 annually
Location
- Region: Barrington Hills
Financial & listing details
- Price per square foot: $372/sqft
- Tax assessed value: $951,810
- Annual tax amount: $22,818
- Date on market: 7/13/2026
- Listing terms: Conventional
- Ownership: Fee Simple
Price history
| Date | Event | Price |
|---|---|---|
| 10/30/2026 | Sold | $2,100,000-12.3%$372/sqft |
Source:  MRED as distributed by MLS GRID #12640058 Report a problem | ||
| 9/11/2026 | Contingent | $2,395,000$424/sqft |
Source: MRED as distributed by MLS GRID #12640058 Report a problem | ||
| 7/13/2026 | Listed for sale | $2,395,000+143.1%$424/sqft |
Source: MRED as distributed by MLS GRID #12640058 Report a problem | ||
| 10/24/2001 | Sold | $985,000$175/sqft |
Source: Public Record Report a problem | ||
Public tax history
| Year | Property taxes | Tax assessment |
|---|---|---|
| 2024 | $22,819 +3.7% | $95,181 +0% |
| 2023 | $22,001 +2.5% | $95,180 |
| 2022 | $21,454 -4% | $95,180 +9.7% |
| 2021 | $22,337 +2.8% | $86,763 |
| 2020 | $21,738 +2.8% | $86,763 -10% |
| 2019 | $21,144 -5.7% | $96,404 -3.6% |
| 2018 | $22,434 +2.2% | $100,000 |
| 2017 | $21,954 +4.7% | $100,000 |
| 2016 | $20,966 -6.6% | $100,000 +4.4% |
| 2015 | $22,454 +0.1% | $95,827 |
| 2014 | $22,424 -8.2% | $95,827 -11.6% |
| 2013 | $24,427 +24.7% | $108,389 +18% |
| 2012 | $19,589 +6.1% | $91,858 |
| 2011 | $18,470 +7.2% | $91,858 |
| 2010 | $17,237 -24.5% | $91,858 -27.4% |
| 2009 | $22,831 +11.3% | $126,543 -4% |
| 2008 | $20,513 +1.7% | $131,816 |
| 2007 | $20,160 +21.5% | $131,816 +29% |
| 2006 | $16,589 +0.4% | $102,214 |
| 2005 | $16,525 +13.3% | $102,214 +8.3% |
| 2004 | $14,585 +11% | $94,390 +33.1% |
| 2003 | $13,139 +13.1% | $70,929 |
| 2002 | $11,614 +34.2% | $70,929 |
| 2001 | $8,656 -0.6% | $70,929 +18% |
| 2000 | $8,705 +8.7% | $60,104 -5.9% |
| 1999 | $8,012 | $63,891 |
Find assessor info on the county website
Neighborhood: 60010
Nearby homes
- $887,1003 bd2 ba2.7k sqft360 S Bateman Cir, Barrington, IL 60010Off Market
- $825,7802 bd3 ba2.8k sqft5 Deepwood Rd, Barrington, IL 60010Off Market
- $64,3765 bd5 ba5.2k sqft366 S Bateman Cir, Barrington, IL 60010Off Market
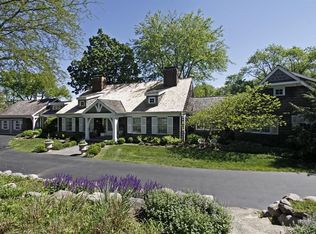
- $829,0004 bd3 ba2.6k sqft223 Deepwood Ct, Barrington Hills, IL 60010Sold
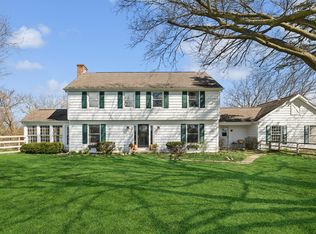
- $1,426,3005 bd5 ba7.3k sqft2 Deepwood Rd, Barrington, IL 60010Off Market
- $1,154,5005 bd3 ba3.9k sqft12 Deepwood Rd, Barrington Hills, IL 60010Off Market
- $917,7004 bd5 ba3.3k sqft362 Bateman Cir, Barrington Hills, IL 60010Off Market
- $1,443,00010 bd4 ba5.6k sqft362 Bateman Cir, Barrington Hills, IL 60010Off Market
Nearby schools
GreatSchools rating
- 8/10Countryside Elementary SchoolGrades: K-5Distance: 2.9 mi
- 8/10Barrington Middle School- Prairie CampusGrades: 6-8Distance: 5.5 mi
- 10/10Barrington High SchoolGrades: 9-12Distance: 4.3 mi
Schools provided by the listing agent
- Elementary: Countryside Elementary School
- Middle: Barrington Middle School Prairie
- High: Barrington High School
- District: 220
Source: MRED as distributed by MLS GRID. This data may not be complete. We recommend contacting the local school district to confirm school assignments for this home.
Get a cash offer in 3 minutes
Find out how much your home could sell for in as little as 3 minutes with a no-obligation cash offer.
Estimated market value
$2,100,600
Get a cash offer in 3 minutes
Find out how much your home could sell for in as little as 3 minutes with a no-obligation cash offer.
Estimated market value
$2,100,600
- Illinois
- Cook County
- Barrington Hills
- 60010
- 13 Deepwood Rd
Nearby cities
Nearby zip codes
Other Barrington Hills Topics
- Apartments for Rent in 60010
- Houses for Sale in 60010
- Houses for Rent in 60010
- 60010 Real Estate
- Barrington Hills Condos
- Houses for Sale in Barrington Hills
- Newest Listings in Barrington Hills
- Barrington Hills Home Values
- Barrington Hills Real Estate Agents
- Barrington Hills Refinance
- Barrington Hills Mortgage Rates
