Enjoy the best of country living with this unique property featuring two separate 3.6-acre lots totaling over 7 acres! Whether you're dreaming of raising livestock, keeping chickens, gardening, or simply enjoying the privacy and freedom of wide-open spaces, this property offers endless possibilities. Keep both lots for added privacy and room to grow, use the second lot for agricultural purposes, or explore the potential to sell it separately.
Inside, you'll find a functional kitchen with plenty of counter space, a new stainless steel refrigerator, and a huge walk-in pantry offering excellent storage for all your cooking and entertaining needs. The home features low-maintenance laminate flooring throughout, with new carpet in the secondary bedrooms for added comfort. Enjoy added peace of mind with a new A/C system, furnace, and hot water heater.
The outdoor amenities make this property even more inviting! Relax and unwind in the backyard under the covered patio, or gather with family and friends around the outdoor fireplace for cozy evenings under the stars. With plenty of acreage to enjoy, there's room to create your own country retreat.
An oversized 24' x 40' two-car garage provides ample space for vehicles, storage, hobbies, or equipment, with power supplied by 800-watt solar panels.
If you're looking for peaceful rural living, practical updates, inviting outdoor spaces, and the flexibility of additional acreage, this property is full of opportunity. Bring your animals, enjoy the open space, and make this country property your own!
Accepting backups
$450,000
13 E Ranch Road, Wiggins, CO 80654
4beds
2,052sqft
Single Family Residence
Built in 2014
3.7 Acres Lot
$-- Zestimate®
$219/sqft
$-- HOA
What's special
- 36 days
- 402
- 45
Zillow last checked:
Listing updated:
Listed by:
EMPOWERHOME Team 720-615-7905 COinfo@empowerhome.com,
Keller Williams DTC
Source: REcolorado as distributed by MLS GRID,MLS#: 3048230
Facts & features
Interior
Bedrooms & bathrooms
- Bedrooms: 4
- Bathrooms: 2
- Full bathrooms: 2
- Main level bathrooms: 2
- Main level bedrooms: 4
Bedroom
- Features: Primary Suite
- Level: Main
Bedroom
- Level: Main
Bedroom
- Level: Main
Bedroom
- Level: Main
Bathroom
- Description: 5 Piece
- Features: En Suite Bathroom, Primary Suite
- Level: Main
Bathroom
- Level: Main
Dining room
- Level: Main
Family room
- Level: Main
Kitchen
- Level: Main
Laundry
- Level: Main
Living room
- Level: Main
Heating
- Pellet Stove, Propane
Cooling
- Central Air
Appliances
- Included: Dishwasher, Dryer, Microwave, Range, Refrigerator, Washer
- Laundry: In Unit
Features
- Ceiling Fan(s), Eat-in Kitchen, Five Piece Bath, Laminate Counters, Primary Suite, Vaulted Ceiling(s), Walk-In Closet(s)
- Flooring: Carpet, Laminate
- Has basement: No
- Number of fireplaces: 1
- Fireplace features: Family Room, Pellet Stove
Interior area
- Total structure area: 2,052
- Total interior livable area: 2,052 sqft
- Finished area above ground: 2,052
Property
Parking
- Total spaces: 2
- Parking features: Oversized
- Garage spaces: 2
Features
- Levels: One
- Stories: 1
- Fencing: Fenced
- Has view: Yes
- View description: Mountain(s)
Lot
- Size: 3.7 Acres
Details
- Parcel number: 148301001013
- Special conditions: Standard
- Horses can be raised: Yes
- Horse amenities: Pasture
Construction
Type & style
- Home type: SingleFamily
- Property subtype: Single Family Residence
Materials
- Frame
- Roof: Composition
Condition
- Year built: 2014
Utilities & green energy
- Electric: 110V
- Water: Public
- Utilities for property: Electricity Connected, Propane
Community & HOA
Community
- Subdivision: Prairie View Ranch
HOA
- Has HOA: No
Location
- Region: Wiggins
Financial & listing details
- Price per square foot: $219/sqft
- Tax assessed value: $428,180
- Annual tax amount: $2,102
- Date on market: 10/14/2026
- Listing terms: Cash,Conventional,FHA,VA Loan
- Exclusions: Sellers Personal Property
- Ownership: Individual
- Electric utility on property: Yes
- Road surface type: Gravel
Estimated market value
Not available
Estimated sales range
Not available
Not available
Price history
| Date | Event | Price |
|---|---|---|
| 10/20/2026 | Pending sale | $450,000$219/sqft |
Source:  REcolorado as distributed by MLS GRID #3048230 Report a problem | ||
| 10/14/2026 | Listed for sale | $450,000+68.5%$219/sqft |
Source: REcolorado as distributed by MLS GRID #3048230 Report a problem | ||
| 3/11/2016 | Sold | $267,000+44.3%$130/sqft |
Source:  IRES as distributed by MLS GRID #772878 Report a problem | ||
| 8/6/2014 | Sold | $185,000$90/sqft |
Source: Public Record Report a problem | ||
Public tax history
| Year | Property taxes | Tax assessment |
|---|---|---|
| 2025 | $2,196 +0% | $26,760 -20.2% |
| 2024 | $2,196 +17.7% | $33,550 -3.6% |
| 2023 | $1,865 -2.7% | $34,800 +41.3% |
| 2022 | $1,917 +14.9% | $24,630 -2.8% |
| 2021 | $1,669 -4.4% | $25,330 +8.2% |
| 2020 | $1,746 +6.5% | $23,410 +10.5% |
| 2018 | $1,639 | $21,190 +8.9% |
| 2017 | $1,639 +11.8% | $19,450 +24.4% |
| 2016 | $1,466 +27.5% | $15,630 |
| 2015 | $1,150 +11% | $15,630 +231.1% |
| 2014 | $1,036 +220.2% | $4,720 |
| 2013 | $324 +103.2% | $4,720 +112.6% |
| 2012 | $159 +66250% | $2,220 |
| 2011 | $0 | $2,220 -52.5% |
| 2010 | $330 | $4,670 |
Find assessor info on the county website
Monthly payment
Est. payment
Payment breakdown
Explore the cost of this home by adjusting the details. Changes won't be saved.Climate risks
Neighborhood: 80654
Nearby schools
Schools provided by the listing agent
- Elementary: Wiggins
- Middle: Wiggins
- High: Wiggins
- District: Wiggins RE-50J
Source: REcolorado as distributed by MLS GRID. This data may not be complete. We recommend contacting the local school district to confirm school assignments for this home.

Similar homes
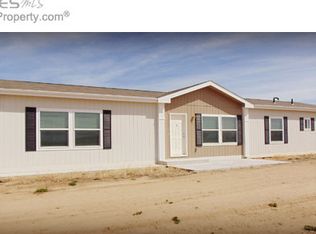
- $450,0003 bd2 ba1.7k sqft9 E Ranch Road, Wiggins, CO 80654For Sale

 MLS ID #9008662, Charity McCollam, HomeSmart. REcolorado as distributed by MLS GRID
- $525,0003 bd2 ba2.9k sqft15508 Rd 7.3, Wiggins, CO 80654For Sale
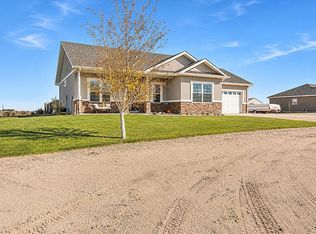
 MLS ID #1072158, Rebecca Blake, Berkshire Hathaway HomeServices Rocky Mountain, Realtors-Greeley. IRES as distributed by MLS GRID
- $445,0004 bd3 ba2.4k sqft100 Bluebell Court, Wiggins, CO 80654For Sale
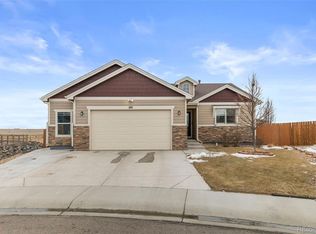 MLS ID #6994700, Bernadette Reed, RE/MAX Professionals. REcolorado as distributed by MLS GRID
- $--3 bd2 ba1.2k sqft400 Becky St, Wiggins, CO 80654Auction
 Auction.com 1
- $565,0004 bd2 ba2.7k sqft419 E 3rd Ave, Wiggins, CO 80654For SaleMLS ID #1045694, Leah Fridrich, Resident Realty. IRES as distributed by MLS GRID
- $419,9003 bd3 ba2.3k sqft302 11th Ave, Wiggins, CO 80654For SaleMLS ID #1070180, Rebecca Blake, Berkshire Hathaway HomeServices Rocky Mountain, Realtors-Greeley. IRES as distributed by MLS GRID
- $440,0003 bd2 ba2.9k sqft109 7th Avenue, Wiggins, CO 80654For SaleMLS ID #7979593, Alexander Kimbrell, eXp Realty, LLC. REcolorado as distributed by MLS GRID
- $495,0003 bd2 ba2.8k sqft102 Seventh Ave, Wiggins, CO 80654For SaleMLS ID #1058198, Adam Kitzman, Gateway Realty LLC. IRES as distributed by MLS GRID
- $650,0003 bd2 ba1.6k sqft4775 County Road K Rd, Wiggins, CO 80654New ConstructionMLS ID #1069103, Laura Mendoza, Real Estate Connections, Inc. IRES as distributed by MLS GRID
- $545,0004 bd3 ba2.9k sqft121 Seventh Ave, Wiggins, CO 80654For SaleMLS ID #1068860, Tabala A Jaramillo, SORA Realty. IRES as distributed by MLS GRID
- $425,0004 bd2 ba2.1k sqft206 S Main Street, Fort Morgan, CO 80701For SaleMLS ID #2400468, Jesse Doshay, Resident Realty South Metro. REcolorado as distributed by MLS GRID
- $450,0002 bd2 ba1.5k sqft19062 County Road M, Fort Morgan, CO 80701For SaleMLS ID #1069607, Missey "Michelle" Shaver, Gateway Realty LLC. IRES as distributed by MLS GRID
- $375,0003 bd2 ba1.4k sqft1123 Cottontail Ln, Wiggins, CO 80654For SaleMLS ID #1066646, Jade McFadden, Colorado Land Co. LLC. IRES as distributed by MLS GRID
- $425,0003 bd2 ba1.6k sqft42288 US-34, Orchard, CO 80649For SaleMLS ID #5257323, Lance Fleming, Market and Main Realty. REcolorado as distributed by MLS GRID
- $269,0004 bd2 ba2.6k sqft308 E 3rd Ave, Wiggins, CO 80654For SaleMLS ID #1071505, Reed Covelli, Peaks to Plains Properties. IRES as distributed by MLS GRID
- $464,9004 bd4 ba2.9k sqft506 E Kiowa Ave, Fort Morgan, CO 80701For SaleMLS ID #1070659, Daniel Woodring, Colorado Land Co. LLC. IRES as distributed by MLS GRID
- $344,0002 bd2 ba2.2k sqft1209 Coyote Ln, Wiggins, CO 80654For SaleMLS ID #1061821, Natasha Estrada, Colorado Land Co. LLC. IRES as distributed by MLS GRID
