Welcome to "Sunshine Daydreams, a storybook country estate where open pastures, quiet mornings, and classic country charm come together in an exceptional Tewksbury Township setting. Nestled on more than seven farm-assessed acres, this inviting residence offers 4 bedrooms, 5 full and 1 half baths, and a flexible floor plan thoughtfully designed for comfortable daily living. Inside, warm oak hardwood floors, French doors, and skylights create a bright, welcoming atmosphere. The generous eat-in kitchen features granite countertops, a center island, and sliding doors that open to the pool and surrounding grounds. Formal living and dining rooms provide gathering spaces, while the family room with custom built-ins, private den with full bath, and finished lower level with recreation room and wet bar add room to relax, work, and host. The primary suite is a peaceful retreat with a fireplace, luxurious bath, dressing room, walk-in closet, and private deck overlooking the scenic property. Framed by a cedar shake exterior, brick walkway, and mature landscaping, the home is complemented by equestrian amenities, including a six-stall barn with tack and feed rooms, an outdoor wash stall, and fenced pastures with run-in sheds. Ride through the day, then unwind by the sparkling in-ground pool or gather on the spacious decks and patios surrounded by countryside views. Minutes from top-rated schools, "Sunshine Daydreams is a rare country retreat with beauty, comfort, and timeless appeal.
Active
$1,150,000
13 Farmersville Rd, Tewksbury Twp., NJ 07830
4beds
--sqft
Single Family Residence
Built in 1985
7.1 Acres Lot
$-- Zestimate®
$--/sqft
$-- HOA
What's special
- 4 days
- 811
- 47
Zillow last checked:
Listing updated:
Listed by:
Steinar Knutsen 908-204-0600,
Fahey Realtors,
Carolyn Fahey
Source: GSMLS,MLS#: 4052202
Facts & features
Interior
Bedrooms & bathrooms
- Bedrooms: 4
- Bathrooms: 6
- Full bathrooms: 5
- 1/2 bathrooms: 1
Primary bedroom
- Description: Dressing Room, Fireplace, Full Bath, Walk-In Closet
Bedroom 1
- Level: Second
- Area: 400
- Dimensions: 25 x 16
Bedroom 2
- Level: Second
- Area: 240
- Dimensions: 20 x 12
Bedroom 3
- Level: Second
- Area: 195
- Dimensions: 15 x 13
Bedroom 4
- Level: Second
- Area: 143
- Dimensions: 13 x 11
Primary bathroom
- Features: Soaking Tub, Stall Shower
Dining room
- Level: First
- Area: 208
- Dimensions: 16 x 13
Family room
- Level: First
- Area: 546
- Dimensions: 26 x 21
Kitchen
- Features: Kitchen Island, Country Kitchen, Eat-in Kitchen, Pantry, Separate Dining Area
- Level: First
- Area: 580
- Dimensions: 29 x 20
Living room
- Level: First
- Area: 299
- Dimensions: 23 x 13
Basement
- Features: Bath(s) Other, Media Room, Rec Room, Storage Room, Utility Room, Walkout
Heating
- 3 Units, Baseboard - Hotwater, Forced Air, Zoned, Electric, Gas-Propane Leased
Cooling
- 2 Units, Attic Fan, Central Air, Zoned
Appliances
- Included: Carbon Monoxide Detector, Dishwasher, Dryer, Kitchen Exhaust Fan, Microwave, Range/Oven-Gas, Refrigerator, Washer, Water Filter, Water Softener Owned, Gas Water Heater
- Laundry: Laundry Room
Features
- Rec Room, Utility Room
- Flooring: Carpet, Tile, Wood
- Windows: Thermal Windows/Doors, Skylight(s)
- Basement: Yes,Partially Finished,Full
- Number of fireplaces: 1
- Fireplace features: Bedroom 1, Master Bedroom
Property
Parking
- Total spaces: 4
- Parking features: 1 Car Width, Additional Parking, Asphalt, Attached Garage, Garage Door Opener
- Attached garage spaces: 4
Features
- Patio & porch: Deck, Patio
- Has private pool: Yes
- Pool features: In Ground, Liner
- Fencing: Wood
Lot
- Size: 7.1 Acres
- Dimensions: 7.10 AC.
- Features: Flag Lot, Level, Open Lot
Details
- Additional structures: Barn/Stable, Storage Shed
- Parcel number: 1924000100000000060008
- Other equipment: Generator-Hookup
Construction
Type & style
- Home type: SingleFamily
- Architectural style: Colonial
- Property subtype: Single Family Residence
Materials
- Wood Siding, Wood Shingle
- Roof: Composition Shingle
Condition
- Year built: 1985
Utilities & green energy
- Gas: Gas In Street, Gas-Propane
- Sewer: Private Sewer, Septic Tank, Septic 4 Bedroom Town Verified
- Water: Private, Well
- Utilities for property: Electricity Connected, Gas In Street, Propane, Garbage Extra Charge
Community & HOA
Community
- Security: Carbon Monoxide Detector
Location
- Region: Califon
Financial & listing details
- Tax assessed value: $788,100
- Annual tax amount: $19,852
- Date on market: 9/11/2026
- Exclusions: Ask Listing Agent
- Ownership type: Fee Simple
- Electric utility on property: Yes
Estimated market value
Not available
Estimated sales range
Not available
Not available
Price history
| Date | Event | Price |
|---|---|---|
| 9/11/2026 | Listed for sale | $1,150,000-8% |
Source:  GSMLS #4052202 Report a problem GSMLS #4052202 Report a problem | ||
| 9/11/2026 | Listing removed | $1,250,000 |
Source: GSMLS #4037562 Report a problem | ||
| 7/1/2026 | Listed for sale | $1,250,000+53.4% |
Source: GSMLS #4037562 Report a problem | ||
| 4/18/2026 | Listing removed | $6,000 |
Source: Zillow Rentals Report a problem | ||
| 4/7/2026 | Listed for rent | $6,000 |
Source: Zillow Rentals Report a problem | ||
| 8/3/2016 | Sold | $815,000+16.4% |
Source: GSMLS #3288747 Report a problem | ||
| 7/1/1998 | Sold | $700,000 |
Source: Public Record Report a problem | ||
Public tax history
| Year | Property taxes | Tax assessment |
|---|---|---|
| 2025 | $19,143 | $788,100 |
| 2024 | $19,143 +2.7% | $788,100 -0.2% |
| 2023 | $18,643 +4.1% | $789,300 +0.2% |
| 2022 | $17,906 +2.4% | $788,100 |
| 2021 | $17,480 +3.2% | $788,100 |
| 2020 | $16,942 +1.5% | $788,100 +20.2% |
| 2019 | $16,686 +1.2% | $655,400 |
| 2018 | $16,496 +3.4% | $655,400 |
| 2017 | $15,959 +3.3% | $655,400 |
| 2016 | $15,448 +1.4% | $655,400 |
| 2015 | $15,238 +2.4% | $655,400 |
| 2014 | $14,884 | $655,400 |
Find assessor info on the county website
Monthly payment
Est. payment
Payment breakdown
Explore the cost of this home by adjusting the details. Changes won't be saved.Climate risks
Neighborhood: 07830
Nearby schools
Schools provided by the listing agent
- Elementary: Tewksbury Es
- Middle: Oldturnpke
- High: Voorhees
Source: GSMLS. This data may not be complete. We recommend contacting the local school district to confirm school assignments for this home.
Similar homes
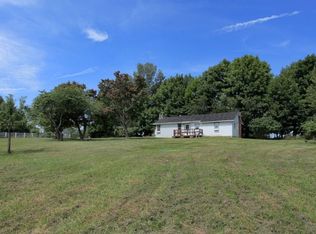
- $1,200,0004 bd4 ba3.7k sqft911 Ravine Rd, Lebanon Twp., NJ 07830For Sale
 MLS ID #4052489, Sharon Groben, Weichert Realtors. GSMLS
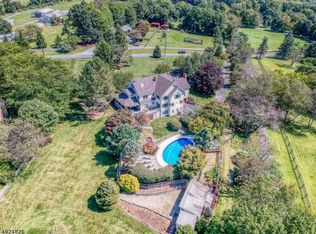
 - $1,199,0005 bd5 ba-- sqft5 Elk Ridge Rd, Lebanon Twp., NJ 07830For Sale
 MLS ID #4040856, Jamie Hollenbach, Bhhs Fox & Roach. GSMLS
 - $1,200,0004 bd6 ba-- sqft20 Ridge Rd, Tewksbury Twp., NJ 08833For Sale
 MLS ID #4042058, Jennifer Taylor, Compass New Jersey, Llc. GSMLS
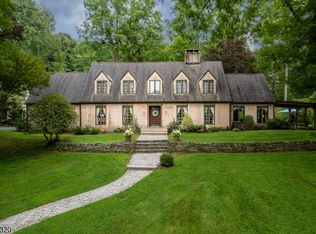
 - $1,150,0004 bd4 ba3.8k sqft85 Old Turnpike Rd, Washington Twp., NJ 07865For Sale
 MLS ID #4046592, Mary Carl Grant, Re/Max Heritage Properties. GSMLS
