Welcome Home! Schedule your appointment today to see this Spacious 3 Bedroom, 2.5 Bathroom Colonial Home in the much desired Crossroads neighborhood in Sewell, NJ. Upon pulling up, you will be immediately impressed with the Lovely Landscaping, the 3-Car Driveway, the 1-Car Garage, and the Covered Front Porch. Enter into the Foyer and to the left is the Powder Room. To the right, is the Large Living Room with Carpeting and a Bay Window with Recessed Lighting. The Dining Room sits in between the Living Room and the Kitchen, which is great for entertaining, and comes with Carpeting. Your Beautiful Kitchen features Italian Porcelain Tile Flooring, Plenty of Wood Cabinets, Drawers, and Countertops, a Terrific Tile Backsplash, Double Sinks, a Big Pantry, Great Space for a Table and Chairs, Under Cabinet Lighting, Recessed Lighting, a Sliding Glass Door to out back, and it opens to the Family Room. The Microwave, Cook-Top, and Wall Oven are all NEW! Your Family Room has Carpeting, a Ceiling Fan/Light Fixture, and a Wood-Burning Stove with Brick Surround. Enjoy having a 1st Floor Office that can also we used as an additional Bedroom, Gym, or Playroom. The 1st Floor also comes with a Laundry/Utility Room with a door leading you into the 1-Car Garage. As you wander upstairs, head into your Primary Bedroom Suite with Carpeting, a Ceiling Fan/Light Fixture, a 4x6 Walk-In Closet, a 2nd Closet, and your own Full Bathroom. Your Full Bathroom boasts Tile Flooring, Wainscoting, a Chair-Rail, and a Walk-In Stand-Up Shower with 6 Shelves. The 2nd Bedroom comes with Carpeting, a Ceiling Fan/Light Fixture, a Big Closet, and a Custom Mural of Pooh and Eeyore. The 3rd Bedroom also comes with Carpeting, a Ceiling Fan/Light Fixture, and a Big Closet. There is a Linen Closet in the 2nd Floor Hallway as well. The 2nd Full Bathroom features Tile Flooring, a Tub/Shower with 4 Shelves, Half-Tiled Walls, and a Sink/Vanity with a Cabinet. I saved the best for last, the Backyard Paradise! This Amazing Entertaining Space comes with a 10x28 Covered Back Patio with a Ceiling Fan/Light Fixture and additional lighting, an In-Ground Pool, a Shed, and it is Fully Fenced-In. This Great Home also has a Newer HVAC system (2021) and a Newer Roof (2021). Don't miss the opportunity to make this your home today.
Sold for $487,500
$487,500
13 Hartford Rd, Sewell, NJ 08080
3beds
2,098sqft
Single Family Residence
Built in 1979
10,454 Square Feet Lot
$488,200 Zestimate®
$232/sqft
$3,141 Estimated rent
Home value
$488,200
$454,000 - $527,000
$3,141/mo
Zestimate® history
Owner options
List your home for rent
$3,141/mo
Rent Zestimate®
Find your next renter with Zillow Rental Manager. Plus, with online applications, you can quickly screen prospective tenants – for free.
$3,141/mo
Rent Zestimate®
Refinance and save
$3,711/mo
Est. payment
Refinancing to a lower rate could help reduce your monthly payments and save thousands over the life of the loan.
$3,711/mo
Est. payment
Explore your selling options
Work with a Zillow partner agent
Leverage their expertise and Zillow's premium Showcase listings to get your home seen by more buyers.
Get startedList with your own agent
Get your home in front of millions of buyers by listing it on Zillow.
Learn how to do itSell it yourself
Take full control of how buyers see your home on Zillow by listing For Sale by Owner (FSBO).
List your homeWhat's special
In-ground poolBeautiful kitchenBig pantryBackyard paradiseRecessed lightingDouble sinksCovered front porch
Zillow last checked:
Listing updated:
Listed by:
Joshua Behr 856-470-7667,
Keller Williams Realty - Washington Township
Bought with:
Daniel Kent, 2078834
Real Broker, LLC
Source: Bright MLS,MLS#: NJGL2075938
Facts & features
Interior
Bedrooms & bathrooms
- Bedrooms: 3
- Bathrooms: 3
- Full bathrooms: 2
- 1/2 bathrooms: 1
- Main level bathrooms: 1
Rooms
- Room types: Living Room, Dining Room, Primary Bedroom, Bedroom 2, Bedroom 3, Kitchen, Family Room, Foyer, Laundry, Office, Bathroom 2, Primary Bathroom, Half Bath
Primary bedroom
- Level: Upper
- Area: 182 Square Feet
- Dimensions: 14 X 13
Bedroom 2
- Level: Upper
- Area: 144 Square Feet
- Dimensions: 12 X 12
Bedroom 3
- Level: Upper
- Area: 144 Square Feet
- Dimensions: 12 X 12
Primary bathroom
- Level: Upper
- Area: 35 Square Feet
- Dimensions: 7 X 5
Bathroom 2
- Level: Upper
- Area: 50 Square Feet
- Dimensions: 5 X 10
Dining room
- Level: Main
- Area: 143 Square Feet
- Dimensions: 11 X 13
Family room
- Level: Main
- Area: 234 Square Feet
- Dimensions: 13 X 18
Foyer
- Level: Main
- Area: 64 Square Feet
- Dimensions: 8 X 8
Half bath
- Level: Main
- Area: 24 Square Feet
- Dimensions: 4 X 6
Kitchen
- Level: Main
- Area: 208 Square Feet
- Dimensions: 16 X 13
Laundry
- Level: Main
- Area: 48 Square Feet
- Dimensions: 6 X 8
Living room
- Level: Main
- Area: 247 Square Feet
- Dimensions: 13 X 19
Office
- Level: Main
- Area: 100 Square Feet
- Dimensions: 10 X 10
Heating
- Forced Air, Natural Gas
Cooling
- Central Air, Electric
Appliances
- Included: Cooktop, Dishwasher, Disposal, Exhaust Fan, Microwave, Oven, Self Cleaning Oven, Oven/Range - Gas, Refrigerator, Gas Water Heater
- Laundry: Main Level, Laundry Room
Features
- Attic, Bathroom - Tub Shower, Bathroom - Walk-In Shower, Ceiling Fan(s), Chair Railings, Open Floorplan, Eat-in Kitchen, Kitchen - Table Space, Primary Bath(s), Recessed Lighting, Wainscotting, Walk-In Closet(s), Dry Wall
- Flooring: Carpet, Ceramic Tile, Vinyl
- Doors: Six Panel, Sliding Glass
- Windows: Casement, Replacement, Bay/Bow, Window Treatments
- Has basement: No
- Number of fireplaces: 1
- Fireplace features: Brick, Flue for Stove, Wood Burning
Interior area
- Total structure area: 2,098
- Total interior livable area: 2,098 sqft
- Finished area above ground: 2,098
Property
Parking
- Total spaces: 4
- Parking features: Storage, Garage Faces Front, Garage Door Opener, Inside Entrance, Concrete, Attached, Driveway, On Street
- Attached garage spaces: 1
- Uncovered spaces: 3
- Details: Garage Sqft: 190
Accessibility
- Accessibility features: None
Features
- Levels: Two
- Stories: 2
- Patio & porch: Patio, Porch, Roof
- Exterior features: Lighting, Sidewalks, Street Lights
- Has private pool: Yes
- Pool features: In Ground, Vinyl, Private
- Fencing: Full,Chain Link,Vinyl
Lot
- Size: 10,454 Square Feet
- Dimensions: 80 x 128
- Features: Level, Front Yard, Rear Yard, SideYard(s)
Details
- Additional structures: Above Grade
- Parcel number: 1800082 5200013
- Zoning: PR1
- Special conditions: Standard
Construction
Type & style
- Home type: SingleFamily
- Architectural style: Colonial
- Property subtype: Single Family Residence
Materials
- Brick, Vinyl Siding
- Foundation: Slab
- Roof: Shingle,Pitched
Condition
- Good
- New construction: No
- Year built: 1979
Utilities & green energy
- Electric: 200+ Amp Service, Circuit Breakers
- Sewer: Public Sewer
- Water: Public
Community & HOA
Community
- Subdivision: Crossroads
HOA
- Has HOA: No
Location
- Region: Sewell
- Municipality: WASHINGTON TWP
Financial & listing details
- Price per square foot: $232/sqft
- Tax assessed value: $118,900
- Annual tax amount: $9,185
- Date on market: 7/17/2026
- Listing agreement: Exclusive Right To Sell
- Listing terms: Cash,Conventional,FHA,VA Loan
- Inclusions: All Existing Appliances - All Being Conveyed For No Monetary Value. - Shed In As-is Condition.
- Exclusions: Washer And Dryer.
- Ownership: Fee Simple
Price history
| Date | Event | Price |
|---|---|---|
| 9/25/2026 | Sold | $487,500$232/sqft |
Source:  Bright MLS #NJGL2075938 Report a problem Bright MLS #NJGL2075938 Report a problem | ||
| 8/18/2026 | Pending sale | $487,500$232/sqft |
Source: Bright MLS #NJGL2075938 Report a problem | ||
| 8/12/2026 | Contingent | $487,500$232/sqft |
Source: Bright MLS #NJGL2075938 Report a problem | ||
| 7/28/2026 | Price change | $487,500-2.5%$232/sqft |
Source: Bright MLS #NJGL2075938 Report a problem | ||
| 7/17/2026 | Listed for sale | $500,000+265%$238/sqft |
Source: Bright MLS #NJGL2075938 Report a problem | ||
| 12/10/1999 | Sold | $137,000$65/sqft |
Source: Public Record Report a problem | ||
Public tax history
| Year | Property taxes | Tax assessment |
|---|---|---|
| 2026 | $9,186 +9.7% | $238,100 |
| 2025 | $8,372 | $238,100 |
| 2024 | $8,372 -2.2% | $238,100 |
| 2023 | $8,560 +3.4% | $238,100 |
| 2022 | $8,279 +1.3% | $238,100 |
| 2021 | $8,174 +2.6% | $238,100 |
| 2020 | $7,968 +34.3% | $238,100 +8.9% |
| 2019 | $5,933 | $218,600 |
| 2018 | $5,933 -23.3% | $218,600 |
| 2017 | $7,734 +1.4% | $218,600 |
| 2016 | $7,625 +3.3% | $218,600 |
| 2015 | $7,384 +2.3% | $218,600 |
| 2014 | $7,220 +13.7% | $218,600 |
| 2013 | $6,349 -0.2% | $218,600 +82.5% |
| 2012 | $6,364 +0.4% | $119,800 |
| 2011 | $6,339 +4.2% | $119,800 |
| 2010 | $6,083 +3.2% | $119,800 |
| 2009 | $5,897 | $119,800 |
| 2008 | -- | $119,800 |
| 2007 | -- | $119,800 |
| 2006 | -- | $119,800 |
| 2005 | -- | $119,800 |
| 2004 | -- | $119,800 |
| 2003 | -- | $119,800 |
| 2002 | -- | $119,800 |
| 2001 | -- | $119,800 |
Find assessor info on the county website
Neighborhood: 08080
Nearby homes
- $402,7003 bd2 ba1.6k sqft11 Hartford Rd, Sewell, NJ 08080Off Market
- $408,1003 bd3 ba1.8k sqft15 Hartford Rd, Sewell, NJ 08080Off Market
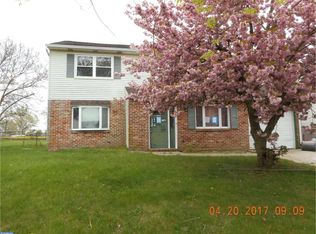
- $438,2004 bd3 ba2.2k sqft9 Hartford Rd, Sewell, NJ 08080Off Market
- $381,500-- bd-- ba1.8k sqft16 Hartford Rd, Sewell, NJ 08080Off Market
- $400,600-- bd-- ba2.4k sqft14 Hartford Rd, Sewell, NJ 08080Off Market
- $366,4003 bd2 ba1.6k sqft17 Hartford Rd, Sewell, NJ 08080Off Market
- $477,3005 bd3 ba2.4k sqft8 Fairfield Cir, Sewell, NJ 08080Off Market
- $384,300-- bd-- ba1.8k sqft7 Hartford Rd, Sewell, NJ 08080Off Market
Nearby schools
GreatSchools rating
- 9/10Birches Elementary SchoolGrades: K-5Distance: 1 mi
- 5/10Bunker Hill Middle SchoolGrades: 6-8Distance: 1.3 mi
- 5/10Washington Twp High SchoolGrades: PK,9-12Distance: 1.3 mi
Schools provided by the listing agent
- District: Washington Township Public Schools
Source: Bright MLS. This data may not be complete. We recommend contacting the local school district to confirm school assignments for this home.
Get a cash offer in 3 minutes
Find out how much your home could sell for in as little as 3 minutes with a no-obligation cash offer.
Estimated market value
$488,200
Get a cash offer in 3 minutes
Find out how much your home could sell for in as little as 3 minutes with a no-obligation cash offer.
Estimated market value
$488,200
- New Jersey
- Gloucester County
- Sewell
- 08080
- 13 Hartford Rd
