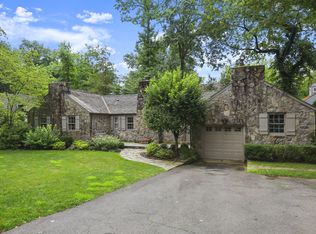
Located in one of the most sought-after Riverside locations, this classic expanded
four-bedroom Cape offers a stone terrace and private backyard on a manicured .30 acre near shops, schools, trains, park and beach. Inviting 3,342 sq. ft. interior boasts plenty of space for everyday comfort and entertaining. Expansive living room with wood-burning fireplace, built-in bookcases and side yard access; formal dining room, bright kitchen with doors to patio, sundrenched breakfast room, spacious family room with built-in cabinetry, full bath, mudroom and laundry room comprise main level. Second floor features a primary suite with two walk-in closets; three bedrooms, office/homework room with built-in desk, storage and two full baths. With attached garage. Enjoy as is or make it your own!
Sold for $3,500,000
Zillow last checked:
Listing updated:
Bought with:
Elizabeth Levison, RES.0815743
Compass Connecticut, LLC
Source: Greenwich MLS, Inc.,MLS#: 125597
Price history
| Date | Event | Price |
|---|---|---|
| 9/18/2026 | Sold | $3,500,000+18.6%$1,047/sqft |
Source:  Greenwich MLS, Inc. #125597 Report a problem Greenwich MLS, Inc. #125597 Report a problem | ||
| 8/4/2026 | Pending sale | $2,950,000$883/sqft |
Source: Greenwich MLS, Inc. #125597 Report a problem | ||
| 7/29/2026 | Listed for sale | $2,950,000$883/sqft |
Source: Greenwich MLS, Inc. #125597 Report a problem | ||
Sell for more on Zillow
Get a Zillow Showcase℠ listing at no additional cost and you could sell for .
$3,500,700
2% more
+$70,014
With Zillow Showcase(estimated)
$3,570,714
