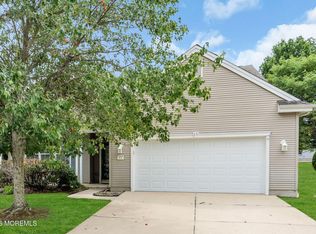
Welcome home to this beautifully maintained, move in ready Colonial offering the perfect blend of comfort, space, and location. From the inviting front porch to the fenced backyard with a patio, this home is designed for both relaxing and entertaining. Inside, you'll love the bright open floor plan featuring a cozy fireplace, spacious living areas, and plenty of room for family and friends. Main bedroom has a fireplace, high ceilings, a full bath and walk in closet. Spacious and open, with lots of storage space. The home is in excellent condition and includes solar for added energy savings. You are greeted by the front porch to enjoy morning coffee, and the convenience of a large deck out back along with awning, a beautiful pavered patio, fire pit & storage shed and enough space to entertain. Possibilities are endless. Solar at $115 a month keeps the electric costs to none/minimal. Conveniently located close to public transportation, the Osborn Island Bay Beach, Long Beach Island, and numerous local marinas, making it an ideal location for beach lovers and boating enthusiasts alike. Minutes to Osborn Island Bay Beach, Long Beach Island, and local marinas to keep the boat, regional shopping. Don't miss your opportunity to make this beautiful home yours.
Pending
Price cut: $10K (8/20)
$489,000
13 High Ridge Rd, Little Egg Harbor, NJ 08087
4beds
2,114sqft
Single Family Residence
Built in 1994
7,405 Square Feet Lot
$486,700 Zestimate®
$231/sqft
$-- HOA
What's special
Cozy fireplaceHigh ceilingsWalk in closetFire pitInviting front porchLots of storage spaceLarge deck out back
- 91 days
- 123
- 0
Likely to sell faster than
Zillow last checked:
Listing updated:
Listed by:
Jessica DiFrancia 732-773-0384,
Keller Williams Realty - Atlantic Shore
Source: Bright MLS,MLS#: NJOC2043744
Facts & features
Interior
Bedrooms & bathrooms
- Bedrooms: 4
- Bathrooms: 3
- Full bathrooms: 2
- 1/2 bathrooms: 1
- Main level bathrooms: 3
- Main level bedrooms: 4
Heating
- Forced Air, Natural Gas
Cooling
- Central Air, Electric
Appliances
- Included: Dishwasher, Dryer, Oven/Range - Gas, Refrigerator, Cooktop, Washer, Gas Water Heater
Features
- Ceiling Fan(s), Primary Bath(s)
- Flooring: Wood, Laminate, Ceramic Tile
- Doors: Storm Door(s)
- Has basement: No
- Number of fireplaces: 2
- Fireplace features: Wood Burning
Interior area
- Total structure area: 2,114
- Total interior livable area: 2,114 sqft
- Finished area above ground: 2,114
Video & virtual tour
Property
Parking
- Total spaces: 2
- Parking features: Garage Faces Front, Driveway, Attached
- Attached garage spaces: 2
- Has uncovered spaces: Yes
Accessibility
- Accessibility features: None
Features
- Levels: Two
- Stories: 2
- Patio & porch: Deck, Patio, Porch
- Exterior features: Boat Storage, Lighting, Extensive Hardscape, Street Lights, Sidewalks
- Pool features: None
- Fencing: Back Yard
Lot
- Size: 7,405 Square Feet
- Features: Level, Suburban
Details
- Additional structures: Above Grade
- Parcel number: 170028400031
- Zoning: RESIDENTIA
- Special conditions: Standard
Construction
Type & style
- Home type: SingleFamily
- Architectural style: Other
- Property subtype: Single Family Residence
Materials
- Vinyl Siding
- Foundation: Crawl Space
- Roof: Shingle
Condition
- Very Good
- New construction: No
- Year built: 1994
Utilities & green energy
- Sewer: Public Sewer
- Water: Public
Community & HOA
Community
- Security: Carbon Monoxide Detector(s), Smoke Detector(s)
- Subdivision: Little Egg Harbor
HOA
- Has HOA: No
Location
- Region: Little Egg Harbor
- Municipality: LITTLE EGG HARBOR TWP
Financial & listing details
- Price per square foot: $231/sqft
- Tax assessed value: $245,900
- Annual tax amount: $5,674
- Date on market: 7/18/2026
- Listing agreement: Exclusive Right To Sell
- Ownership: Fee Simple
Estimated market value
$486,700
$462,000 - $511,000
$3,123/mo
Price history
| Date | Event | Price |
|---|---|---|
| 8/31/2026 | Pending sale | $489,000$231/sqft |
Source:  MoreMLS #22623980 Report a problem MoreMLS #22623980 Report a problem | ||
| 8/31/2026 | Contingent | $489,000$231/sqft |
Source:  Bright MLS #NJOC2043744 Report a problem Bright MLS #NJOC2043744 Report a problem | ||
| 8/20/2026 | Price change | $489,000-2%$231/sqft |
Source: MoreMLS #22623980 Report a problem | ||
| 7/18/2026 | Listed for sale | $499,000+159.9%$236/sqft |
Source: Bright MLS #NJOC2043744 Report a problem | ||
| 5/17/2017 | Sold | $192,000-0.5%$91/sqft |
Source: Public Record Report a problem | ||
| 3/24/2017 | Pending sale | $193,000$91/sqft |
Source: Red Top Rlty #4018716 Report a problem | ||
| 1/10/2017 | Price change | $193,000-2.5%$91/sqft |
Source: Red Top Rlty #4018716 Report a problem | ||
| 9/8/2016 | Listed for sale | $198,000+98%$94/sqft |
Source: Coldwell Banker Red Top Rlty #4018716 Report a problem | ||
| 1/20/1994 | Sold | $100,000$47/sqft |
Source: Public Record Report a problem | ||
Public tax history
| Year | Property taxes | Tax assessment |
|---|---|---|
| 2023 | $6,762 +2.4% | $245,900 |
| 2022 | $6,602 | $245,900 |
| 2021 | $6,602 +5.5% | $245,900 |
| 2020 | $6,256 +6.1% | $245,900 |
| 2019 | $5,897 +1.6% | $245,900 |
| 2018 | $5,806 +3.6% | $245,900 |
| 2017 | $5,602 -1.3% | $245,900 |
| 2016 | $5,674 -6.3% | $245,900 |
| 2015 | $6,052 +3.7% | $245,900 -25.4% |
| 2014 | $5,838 +4.1% | $329,800 |
| 2013 | $5,611 +3.7% | $329,800 |
| 2012 | $5,413 +3% | $329,800 |
| 2011 | $5,254 +8.6% | $329,800 |
| 2010 | $4,839 +5% | $329,800 |
| 2009 | $4,608 +5% | $329,800 |
| 2008 | $4,387 | $329,800 |
| 2007 | -- | $329,800 +174.6% |
| 2006 | $3,746 | $120,100 |
| 2004 | -- | $120,100 |
| 2003 | -- | $120,100 |
| 2002 | -- | $120,100 |
| 2001 | -- | $120,100 |
Find assessor info on the county website
Monthly payment
Est. payment
Payment breakdown
Explore the cost of this home by adjusting the details. Changes won't be saved.Climate risks
Neighborhood: 08087
Nearby schools
Schools provided by the listing agent
- High: Pinelands Regional H.s.
- District: Pinelands Regional Schools
Source: Bright MLS. This data may not be complete. We recommend contacting the local school district to confirm school assignments for this home.
- $419,3003 bd2 ba1.3k sqft15 High Ridge Rd, Little Egg Harbor, NJ 08087Off Market
- $410,2003 bd2 ba1.6k sqft11 High Ridge Rd, Little Egg Harbor, NJ 08087Off Market
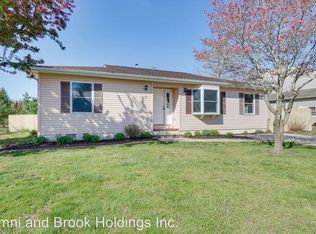
- $410,0003 bd2 ba1.3k sqft14 High Ridge Rd, Little Egg Harbor, NJ 08087Off Market
- $402,3003 bd2 ba1.3k sqft16 High Ridge Rd, Little Egg Harbor, NJ 08087Off Market
Similar homes
- $499,0004 bd3 ba2.3k sqft284 Country Club Blvd, Little Egg Harbor Township, NJ 08087For Sale
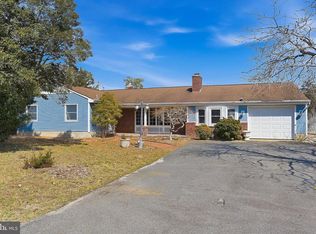
 MLS ID #NJOC2040748, Robert Keeler, Jersea Realty, LLC - SB. Bright MLS
 - $459,0003 bd3 ba2.4k sqft140 Briarwood Dr, Little Egg Harbor, NJ 08087For Sale
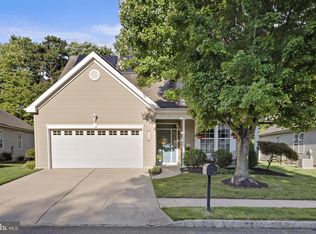 MLS ID #NJOC2045170, Lucia Dlugacz, BHHS Fox & Roach - Princeton. Bright MLS
 - $460,0004 bd3 ba1.3k sqft422 W Calabreeze Way, Little Egg Harbor, NJ 08087For Sale
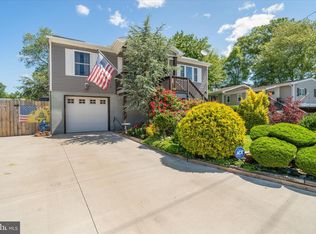 MLS ID #NJOC2041802, Dana Rice, Real Broker, LLC. Bright MLS
 - $429,9993 bd3 ba2.1k sqft15 Windstar Drive, Little Egg Harbor, NJ 08087For Sale
 MLS ID #22626888, Aleksandr Pritsker, EXP Realty. MoreMLS
 - $639,0004 bd3 ba2.5k sqft840 Nugentown Rd, Little Egg Harbor, NJ 08087For SaleMLS ID #NJOC2045548, Kelly Potter, Mary Allen Realty, Inc.. Bright MLS
- $609,9004 bd4 ba2.5k sqft8 Cambridge Ct, Little Egg Harbor, NJ 08087For SaleMLS ID #NJOC2043484, Donna Wilson, Keller Williams Realty Preferred Properties. Bright MLS
- $715,0004 bd3 ba3.1k sqft66 Vicari Way, Little Egg Harbor, NJ 08087For SaleMLS ID #NJOC2044424, Jillian Hommel, BHHS Zack Shore REALTORS. Bright MLS
- $535,9002 bd2 ba2.1k sqftNone Available, Little Egg Harbor, NJ 08087For SaleMLS ID #NJOC2043412, Pam Camiscioni, The Van Dyk Group - Barnegat. Bright MLS
- $399,9003 bd2 ba1.2k sqft7 Spruce Dr, Little Egg Harbor, NJ 08087For SaleMLS ID #NJOC2044940, Jessica DiFrancia, Keller Williams Realty - Atlantic Shore. Bright MLS
- $499,9002 bd2 ba1.1k sqft134 E Potomac Dr, Little Egg Harbor, NJ 08087For SaleMLS ID #NJOC2044724, Ricky Mauriello, RE/MAX Community-Williamstown. Bright MLS
- $525,0003 bd2 ba1.3k sqft28 W Hudson Dr, Little Egg Harbor, NJ 08087For SaleMLS ID #NJOC2041306, Ms. Patricia A. Horner, Coldwell Banker Riviera Realty, Inc.. Bright MLS
- $500,0002 bd2 ba1.7k sqft256 Newport Way, Little Egg Harbor, NJ 08087For SaleMLS ID #NJOC2044154, Jordan Johnson, Freeman & Company Real Estate. Bright MLS
- $374,9003 bd2 ba1.4k sqft105 Boulder Lake Dr, Little Egg Harbor, NJ 08087For SaleMLS ID #NJOC2042506, Jim Mazzerina, The Van Dyk Group - Manahawkin. Bright MLS
- $365,0002 bd2 ba1.7k sqft62 Windstar Dr, Little Egg Harbor, NJ 08087For SaleMLS ID #NJOC2043904, Vikki Leach, EXP Realty, LLC. Bright MLS
- $477,0003 bd2 ba1.7k sqft559 Motts Creek Road, Galloway, NJ 08205For SaleMLS ID #22631415, Smaragda Ng, Weichert Realtors-Ship Bottom. MoreMLS
- $336,8002 bd2 ba1.5k sqft216 Yorktowne Dr, Little Egg Harbor, NJ 08087For SaleMLS ID #NJOC2045470, Linda Werner, Mezzina Agency. Bright MLS
- $525,1003 bd3 ba2.7k sqft56 Hamble Rd, Little Egg Harbor, NJ 08087For SaleMLS ID #NJOC2039298, Pam Camiscioni, The Van Dyk Group - Barnegat. Bright MLS
- $399,9003 bd2 ba1.2k sqft109 E Mohawk Dr, Little Egg Harbor, NJ 08087For SaleMLS ID #NJOC2043992, Ruben Nazario, Keller Williams Realty Preferred Properties. Bright MLS
- $345,0002 bd2 ba1.6k sqft18 Daffodil Dr, Little Egg Harbor, NJ 08087For SaleMLS ID #NJOC2045604, Donna Bilarczyk, Weichert Realtors - Ship Bottom. Bright MLS
- $626,0003 bd2 ba1.6k sqft2 Spar Ct, Little Egg Harbor, NJ 08087For SaleMLS ID #NJOC2043970, Tom Duffy, Keller Williams Realty - Washington Township. Bright MLS
