*2.75% VA Assumable Loan! Contemporary style meets cottage/farmhouse charm in this beautifully appointed Poquoson home. The main level offers an open family room flowing into the kitchen with stainless steel appliances, dining area, mudroom with sink, full bath, pantry and versatile craft/flex space. Step outside to composite decking overlooking the spacious backyard, now enhanced with a privacy fence. Upstairs, the primary suite features a well-appointed bath with dual glass-enclosed tiled shower, corner soaking tub and double vanities. Three additional bedrooms, a full tiled bath with double sinks and privacy door, plus a loft/office with closet provide flexible living space. Additional features include a tankless water heater, low-maintenance exterior and oversized 2-car garage. Conveniently located with access to NASA Langley, Langley AFB, Oyster Point, Newport News Shipbuilding and the Chesapeake Bay.
For sale
$699,900
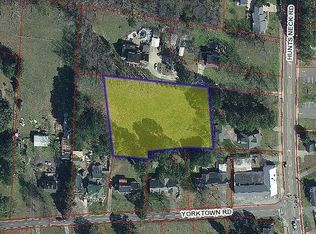
13 Hunts Neck Rd, Poquoson, VA 23662
4beds
2,980sqft
Single Family Residence
Built in 2022
0.61 Acres Lot
$698,100 Zestimate®
$235/sqft
$-- HOA
What's special
Privacy fenceThree additional bedroomsLow-maintenance exteriorDining areaMudroom with sinkCorner soaking tubDouble vanities
- 19 days
- 713
- 39
Zillow last checked:
Listing updated:
Listed by:
Thomas McConnell,
Keller Williams Town Center 757-963-5455,
John Luterman,
Keller Williams Town Center
Source: REIN Inc.,MLS#: 10657255
Facts & features
Interior
Bedrooms & bathrooms
- Bedrooms: 4
- Bathrooms: 3
- Full bathrooms: 3
Rooms
- Room types: Attic, Breakfast Area, Loft, PBR with Bath, Office/Study
Heating
- Forced Air, Natural Gas, Programmable Thermostat, Zoned
Cooling
- Central Air, Zoned
Appliances
- Included: Dishwasher, Disposal, Dryer, Microwave, Gas Range, Refrigerator, Washer, Tankless Water Heater, Gas Water Heater
Features
- Primary Sink-Double, Walk-In Closet(s), Ceiling Fan(s), Entrance Foyer
- Flooring: Carpet, Ceramic Tile, Wood
- Basement: Crawl Space
- Attic: Pull Down Stairs
- Number of fireplaces: 1
- Fireplace features: Fireplace Gas-natural
Interior area
- Total interior livable area: 2,980 sqft
Video & virtual tour
Property
Parking
- Total spaces: 2
- Parking features: Garage Att 2 Car, Oversized, Driveway, Garage Door Opener
- Attached garage spaces: 2
- Has uncovered spaces: Yes
Features
- Stories: 2
- Patio & porch: Deck
- Pool features: None
- Fencing: Back Yard,Partial,Fenced
- Has view: Yes
- View description: Trees/Woods
- Waterfront features: Not Waterfront
Lot
- Size: 0.61 Acres
Details
- Parcel number: 1101000036D1
- Zoning: R1
Construction
Type & style
- Home type: SingleFamily
- Architectural style: Craftsman,Farmhouse
- Property subtype: Single Family Residence
Materials
- Stone, Vinyl Siding
- Roof: Asphalt Shingle
Condition
- New construction: No
- Year built: 2022
Utilities & green energy
- Sewer: City/County
- Water: City/County
Community & HOA
Community
- Subdivision: All Others Area 111
HOA
- Has HOA: No
Location
- Region: Poquoson
Financial & listing details
- Price per square foot: $235/sqft
- Tax assessed value: $662,400
- Annual tax amount: $7,551
- Date on market: 10/9/2026
Estimated market value
$698,100
$663,000 - $733,000
$3,788/mo
Price history
Price history is unavailable.
Public tax history
| Year | Property taxes | Tax assessment |
|---|---|---|
| 2025 | $7,551 +2.7% | $662,400 +2.7% |
| 2024 | $7,353 +2.7% | $645,000 |
| 2023 | $7,160 | $645,000 |
Find assessor info on the county website
Monthly payment
Est. payment
Payment breakdown
Explore the cost of this home by adjusting the details. Changes won't be saved.Climate risks
Neighborhood: 23662
Nearby schools
Schools provided by the listing agent
- Elementary: Poquoson Elementary
- Middle: Poquoson Middle
- High: Poquoson
Source: REIN Inc.. This data may not be complete. We recommend contacting the local school district to confirm school assignments for this home.


Similar homes
- $575,0006 bd3 ba2.7k sqft610 Wythe Creek Rd, Poquoson, VA 23662For Sale
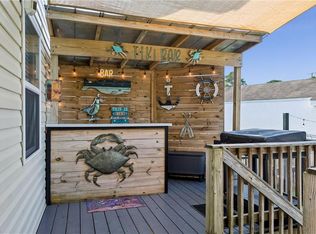 MLS ID #10652107, Ashley Horak. REIN Inc.
- $545,0005 bd4 ba3.5k sqft106 Kelsor Dr, Poquoson, VA 23662For Sale
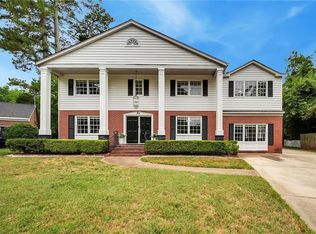 MLS ID #10640207, Rick Brandt. REIN Inc.
- $659,9005 bd3 ba3k sqft50 Forrest Rd, Poquoson, VA 23662New Construction
 MLS ID #10643570, Kenneth Spencer. REIN Inc.
- $785,0004 bd3 ba3.2k sqft2 Pheasant Dr, Poquoson, VA 23662For Sale
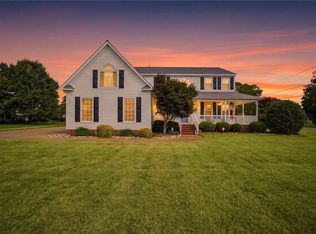 MLS ID #10651063, Sam Jennings. REIN Inc.
