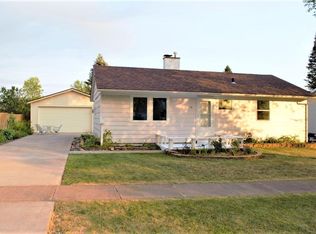
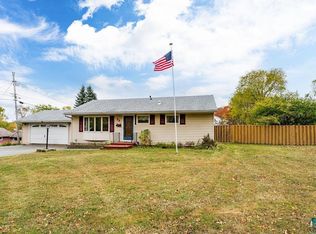
Ideally located just off Scenic Highway 61, halfway between Duluth and the Canadian border, this beautifully maintained home offers the perfect gateway to everything the North Shore has to offer. Outdoor enthusiasts will love being within 15 minutes of Tettegouche State Park, Palisade Head, Split Rock Lighthouse, Gooseberry Falls, the Superior Hiking Trail, and miles of ATV and snowmobile trails. Step inside to a warm and welcoming open-concept floor plan that's perfect for both everyday living and entertaining. The main level features two bedrooms plus a versatile bonus room ideal for a home office or guest space, a full bathroom, and an inviting living, dining, and kitchen area filled with natural light. The lower level offers even more living space with a comfortable family room, recreation room, laundry area, and excellent potential for a private primary suite. A three-quarter bathroom and walk-in closet are already in place, and the egress window to complete the bedroom has been installed making this a compliant and spacious bedroom! Outside, you'll find a spacious backyard with plenty of room to play, garden, or simply relax. The large deck provides the perfect setting for summer barbecues and enjoying the peaceful surroundings. Thoughtfully cared for and truly move-in ready, this home also features central air conditioning, beautiful hardwood floors, abundant storage with nine closets, fiber-optic internet, and a spacious heated two-car garage. This is an exceptional opportunity to enjoy comfortable living in one of the North Shore's most desirable locations. Home has central A/C to beat the summer heat!!
Sold for $269,000
Zillow last checked:
Listing updated:
Bought with:
Gigi Maxwell, MN 40335077
Legacy Real Estate Group LLC
Source: Lake Superior Area Realtors as distributed by MLS GRID,MLS#: 6126595
Price history
| Date | Event | Price |
|---|---|---|
| 10/14/2026 | Sold | $269,000-3.9%$140/sqft |
Source:  Lake Superior Area Realtors as distributed by MLS GRID #6126595 Report a problem Lake Superior Area Realtors as distributed by MLS GRID #6126595 Report a problem | ||
| 9/16/2026 | Pending sale | $279,900$146/sqft |
Source: Lake Superior Area Realtors as distributed by MLS GRID #6126595 Report a problem | ||
| 8/12/2026 | Price change | $279,900-5.1%$146/sqft |
Source: Lake Superior Area Realtors as distributed by MLS GRID #6126595 Report a problem | ||
| 7/7/2026 | Listed for sale | $295,000$154/sqft |
Source: Lake Superior Area Realtors as distributed by MLS GRID #6126595 Report a problem | ||
| 7/7/2026 | Listing removed | -- |
Source: Owner Report a problem | ||
| 5/25/2026 | Listed for sale | $295,000+23%$154/sqft |
Source: Owner Report a problem | ||
| 7/1/2022 | Sold | $239,900+4.3%$125/sqft |
Source: Lake Superior Area Realtors as distributed by MLS GRID #6103528 Report a problem | ||
| 6/19/2022 | Pending sale | $229,900$120/sqft |
Source: Lake Superior Area Realtors as distributed by MLS GRID #6103528 Report a problem | ||
| 6/15/2022 | Listed for sale | $229,900+48.3%$120/sqft |
Source: Lake Superior Area Realtors as distributed by MLS GRID #6103528 Report a problem | ||
| 12/10/2008 | Sold | $155,000$81/sqft |
Source: Public Record Report a problem | ||


Get pre-qualified for a loan
At Zillow Home Loans, we can pre-qualify you in as little as 5 minutes with no impact to your credit score.An equal housing lender. NMLS #10287.
