65% REMODELED & MOVE-IN READY! New Roof and new hot water tank amongst other renovations. This charming corner-lot home offers an updated, low-maintenance lifestyle with a fully fenced yard and beautiful landscaping. Inside, enjoy all-new stainless steel appliances, fresh paint, easy-care tile flooring throughout, and a completely remodeled tile bathroom featuring tile walls, floor & ceiling. Double-pane windows, all-electric utilities, an eat-in kitchen, and 8'7" ceilings add comfort and efficiency. A large covered front porch welcomes you home, washer & Dryer hook ups are inside with the hot water tank and the laundry room is all new LVP flooring. Previously rented for approximately $1100 a month, making this an attractive opportunity for an investor, first-time buyer, or anyone looking for an affordable, easy-to-maintain home. Conveniently located near NAS Pensacola, Corry Station, Naval Hospital, shopping, restaurants & more! Don't miss this beautiful cottage.
For sale
$164,900
13 Lincoln Rd, Perdido Key, FL 32507
2beds
600sqft
Single Family Residence
Built in 1943
6,098 Square Feet Lot
$-- Zestimate®
$275/sqft
$-- HOA
What's special
Fully fenced yardAll-electric utilitiesCorner-lot homeFresh paintNew roofLarge covered front porchDouble-pane windows
- 6 days
- 425
- 28
Likely to sell faster than
Zillow last checked:
Listing updated:
Listed by:
Rhonda Musch 850-293-5069,
Equity & Trust Realty Inc.,
Eric Musch 850-259-9491,
Equity & Trust Realty Inc.
Source: PAR,MLS#: 689150
Facts & features
Interior
Bedrooms & bathrooms
- Bedrooms: 2
- Bathrooms: 1
- Full bathrooms: 1
Bedroom
- Level: First
- Area: 126.5
- Dimensions: 11.5 x 11
Bedroom 1
- Level: First
- Area: 118.77
- Dimensions: 11.1 x 10.7
Kitchen
- Level: First
- Area: 95.4
- Dimensions: 10.6 x 9
Living room
- Level: First
- Area: 140.39
- Dimensions: 13.9 x 10.1
Heating
- Central
Cooling
- Central Air, Ceiling Fan(s)
Appliances
- Included: No Water Heater
Features
- Flooring: See Remarks, Tile
- Windows: Double Pane Windows
- Has basement: No
Interior area
- Total structure area: 600
- Total interior livable area: 600 sqft
Property
Parking
- Parking features: On Street
- Has uncovered spaces: Yes
Features
- Levels: One
- Stories: 1
- Pool features: None
Lot
- Size: 6,098 Square Feet
- Dimensions: 69.5 x 90
- Features: Corner Lot
Details
- Parcel number: 502s305050001003
- Zoning description: City,Res Single
- Special conditions: Standard
Construction
Type & style
- Home type: SingleFamily
- Architectural style: Cottage
- Property subtype: Single Family Residence
- Attached to another structure: Yes
Materials
- Block
- Foundation: Slab
- Roof: Shingle
Condition
- Resale
- New construction: No
- Year built: 1943
Utilities & green energy
- Electric: Copper Wiring
- Sewer: Public Sewer
- Water: Public
Community & HOA
Community
- Subdivision: Carver Heights
HOA
- Has HOA: No
Location
- Region: Perdido Key
Financial & listing details
- Price per square foot: $275/sqft
- Tax assessed value: $54,720
- Annual tax amount: $769
- Price range: $164.9K - $164.9K
- Date on market: 9/18/2026
- Cumulative days on market: 7 days
- Road surface type: Paved
Estimated market value
Not available
Estimated sales range
Not available
Not available
Price history
| Date | Event | Price |
|---|---|---|
| 9/18/2026 | Listed for sale | $164,900+488.9%$275/sqft |
Source:  PAR #689150 Report a problem PAR #689150 Report a problem | ||
| 5/29/2013 | Sold | $28,000-19.8%$47/sqft |
Source: PAR #430103 Report a problem | ||
| 10/28/2012 | Price change | $34,900-5.4%$58/sqft |
Source: CONNELL & MANZIEK REALTY, INC #430103 Report a problem | ||
| 8/2/2012 | Listed for sale | $36,900+2.8%$62/sqft |
Source: CONNELL & MANZIEK REALTY, INC #430103 Report a problem | ||
| 5/3/2002 | Sold | $35,900+139.3%$60/sqft |
Source: Public Record Report a problem | ||
| 10/1/1999 | Sold | $15,000$25/sqft |
Source: Public Record Report a problem | ||
Public tax history
| Year | Property taxes | Tax assessment |
|---|---|---|
| 2024 | $769 +3.7% | $54,720 +4% |
| 2023 | $741 +13% | $52,598 +28.1% |
| 2022 | $656 +6.9% | $41,050 +15.8% |
| 2021 | $614 +9.5% | $35,439 +10.8% |
| 2020 | $561 +3.4% | $31,972 +5.4% |
| 2019 | $542 | $30,341 +5.7% |
| 2018 | $542 +2.7% | $28,709 +3.9% |
| 2017 | $528 +1.3% | $27,634 +2.3% |
| 2016 | $521 +0.5% | $27,001 -2.3% |
| 2015 | $519 | $27,634 +4.2% |
| 2014 | $519 | $26,512 -7% |
| 2013 | -- | $28,511 |
| 2012 | -- | $28,511 -4.6% |
| 2011 | -- | $29,897 -3.5% |
| 2010 | -- | $30,985 -4.4% |
| 2009 | -- | $32,417 -5% |
| 2008 | -- | $34,135 -5.9% |
| 2007 | -- | $36,290 -5% |
| 2006 | -- | $38,210 +29.2% |
| 2005 | -- | $29,580 |
| 2004 | -- | $29,580 +8.6% |
| 2003 | -- | $27,240 +2.9% |
| 2002 | -- | $26,470 |
| 2001 | -- | $26,470 +11.5% |
| 2000 | -- | $23,740 +30.4% |
| 1999 | -- | $18,200 |
Find assessor info on the county website
Monthly payment
Est. payment
Payment breakdown
Explore the cost of this home by adjusting the details. Changes won't be saved.Climate risks
Neighborhood: Warrington
Nearby schools
Schools provided by the listing agent
- Elementary: Warrington Elementary
- Middle: WARRINGTON
- High: Escambia
Source: PAR. This data may not be complete. We recommend contacting the local school district to confirm school assignments for this home.

Similar homes
- $195,0003 bd1 ba885 sqft402 Alba Plena St, Perdido Key, FL 32507For Sale
 MLS ID #689277, Steven Koleno, Beycome of Florida, LLC. PAR
 - $149,9002 bd1 ba682 sqft51 W Carver Dr, Perdido Key, FL 32507For Sale
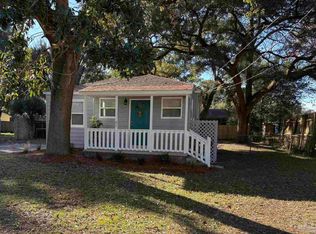 MLS ID #675511, Karen Myers, GUNTHER PROPERTIES, LLC. PAR
 - $128,0002 bd1 ba580 sqft612 Rentz Ave, Pensacola, FL 32507For Sale
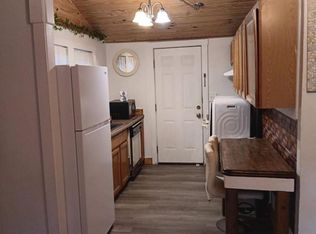 MLS ID #670691, Maria Ortiz, Costa Miami Realty, LLC. PAR
 - $179,0002 bd1 ba900 sqft1220 N Kirk St, Pensacola, FL 32505For Sale
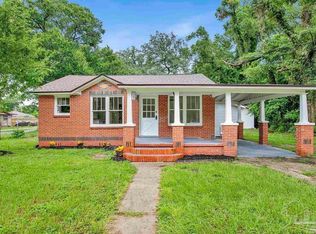 MLS ID #689026, Betsy Tait, Fathom Realty FL LLC. PAR
 - $115,0001 bd1 ba880 sqft3026 N Roosevelt St, Pensacola, FL 32503For Sale
 MLS ID #1012335, Joanna Johannes, Coconut Palm Real Estate. Navarre Area BOR
