***Highest and Best in by 7/20, Monday at 5pm ***Well Maintained 2 Bedroom home on a country road just outside of Ivoryton Village. Main Level has 2 bedrooms, Dining Room and Living Room with Sliders to the deck which overlook the private backyard. The walk out lower level has the kitchen and full bath, as well as a laundry and utility room. Dated but in good condition. Ready for your updating!
Under contract
$299,900
13 Lynn Road, Essex, CT 06442
2beds
696sqft
Single Family Residence
Built in 1940
1.61 Acres Lot
$-- Zestimate®
$431/sqft
$-- HOA
What's special
- 74 days
- 60
- 0
Zillow last checked:
Listing updated:
Listed by:
Craig Milton (860)388-4663,
Re/Max Valley Shore 860-388-1228
Source: Smart MLS,MLS#: 24190263
Facts & features
Interior
Bedrooms & bathrooms
- Bedrooms: 2
- Bathrooms: 1
- Full bathrooms: 1
Primary bedroom
- Level: Main
- Area: 88 Square Feet
- Dimensions: 11 x 8
Bedroom
- Level: Main
Bathroom
- Level: Lower
Dining room
- Level: Main
- Area: 112 Square Feet
- Dimensions: 14 x 8
Kitchen
- Level: Lower
- Area: 168 Square Feet
- Dimensions: 14 x 12
Living room
- Features: Sliders
- Level: Main
- Area: 180 Square Feet
- Dimensions: 15 x 12
Heating
- Baseboard, Electric, Oil
Cooling
- None
Appliances
- Included: Oven/Range, Refrigerator, Washer, Dryer, Water Heater
- Laundry: Lower Level
Features
- Basement: Full,Partially Finished
- Attic: Pull Down Stairs
- Has fireplace: No
Interior area
- Total structure area: 696
- Total interior livable area: 696 sqft
- Finished area above ground: 696
Property
Parking
- Total spaces: 1
- Parking features: Attached
- Attached garage spaces: 1
Features
- Patio & porch: Deck
Lot
- Size: 1.61 Acres
- Features: Sloped
Details
- Parcel number: 986218
- Zoning: RU
Construction
Type & style
- Home type: SingleFamily
- Architectural style: Ranch
- Property subtype: Single Family Residence
Materials
- Aluminum Siding, Stucco
- Foundation: Concrete Perimeter
- Roof: Asphalt,Gable
Condition
- New construction: No
- Year built: 1940
Utilities & green energy
- Sewer: Septic Tank
- Water: Well
Community & HOA
Community
- Subdivision: Ivoryton
HOA
- Has HOA: No
Location
- Region: Ivoryton
Financial & listing details
- Price per square foot: $431/sqft
- Tax assessed value: $185,700
- Annual tax amount: $3,577
- Date on market: 7/10/2026
Estimated market value
Not available
Estimated sales range
Not available
$2,096/mo
Price history
| Date | Event | Price |
|---|---|---|
| 8/10/2026 | Pending sale | $299,900$431/sqft |
Source:  Smart MLS #24190263 Report a problem Smart MLS #24190263 Report a problem | ||
| 7/17/2026 | Listed for sale | $299,900$431/sqft |
Source: Smart MLS #24190263 Report a problem | ||
Public tax history
| Year | Property taxes | Tax assessment |
|---|---|---|
| 2025 | $3,460 +3.2% | $185,700 |
| 2024 | $3,352 +17.9% | $185,700 +47.6% |
| 2023 | $2,842 -0.2% | $125,800 |
| 2022 | $2,849 +1% | $125,800 |
| 2021 | $2,822 +2.8% | $125,800 |
| 2020 | $2,744 +0.7% | $125,800 |
| 2019 | $2,724 +0.3% | $125,800 +1.2% |
| 2018 | $2,716 -0.5% | $124,300 |
| 2017 | $2,730 +1.8% | $124,300 |
| 2016 | $2,682 | $124,300 |
Find assessor info on the county website
Monthly payment
Est. payment
Payment breakdown
Explore the cost of this home by adjusting the details. Changes won't be saved.Climate risks
Neighborhood: 06442
Nearby schools
Schools provided by the listing agent
- Elementary: Essex
Source: Smart MLS. This data may not be complete. We recommend contacting the local school district to confirm school assignments for this home.
Similar homes
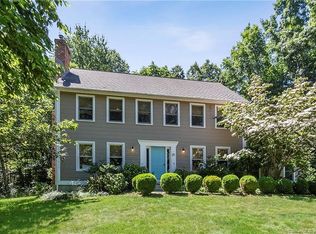
- $429,9002 bd1 ba944 sqft50 Pond Meadow Road, Essex, CT 06442For Sale
 MLS ID #24187121, Cheryl Cook, Re/Max Valley Shore. Smart MLS
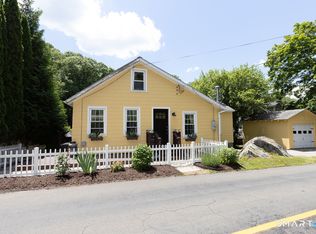
 - $430,0002 bd2 ba810 sqft52 Pond Meadow Road, Essex, CT 06442For Sale
 MLS ID #24189285, Noah Gates, Real Broker CT, LLC. Smart MLS
 - $300,0002 bd2 ba739 sqft292 Old Colchester Road, Montville, CT 06382For Sale
 MLS ID #24203047, Miguel Gautier, KEY Real Estate Services LLC. Smart MLS
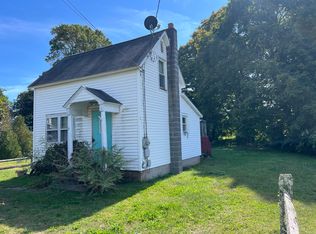
 - $275,0002 bd1 ba573 sqft41 Trolley Road, Westbrook, CT 06498For Sale
 MLS ID #24129413, Jennifer Gurnell, William Raveis Real Estate. Smart MLS
 - $269,9001 bd1 ba1k sqft90 Water Street, Chester, CT 06412For SaleMLS ID #24198111, Ryan J. O'Keeffe, Salzillo Realty Company. Smart MLS
- $295,0003 bd1 ba888 sqft590 Vauxhall St Extension, Waterford, CT 06385For SaleMLS ID #24198356, Ron Funaro, William Raveis Real Estate. Smart MLS
- $299,0003 bd1 ba840 sqft74 Pine Road, East Haddam, CT 06423For SaleMLS ID #24205225, Amy B. Rubin, William Raveis Real Estate. Smart MLS
- $349,9002 bd1 ba1k sqftHeritage Cove, Essex, CT 06426For SaleMLS ID #24171590, Brian R. Hammett, Hammett Real Estate. Smart MLS
- $189,0002 bd1 ba792 sqft11 Old Forge Road, Westbrook, CT 06498For SaleMLS ID #24190741, Greg Young, Berkshire Hathaway NE Prop.. Smart MLS
- $299,0002 bd1 ba980 sqftCorey Lane Manor, East Lyme, CT 06357For SaleMLS ID #24205922, Tracy A. Lenz, William Pitt Sotheby's Int'l. Smart MLS
- $299,0002 bd1 ba732 sqft11 Jobs Gate 1, Portland, CT 06480For SaleMLS ID #24182570, Roseanne R. Scacca, Dan Combs Real Estate. Smart MLS
- $229,0002 bd1 ba864 sqftRidgewood Hills, Deep River, CT 06417For SaleMLS ID #24198175, Joe Simmons, Coldwell Banker Realty. Smart MLS
- $395,0002 bd1 ba1k sqft6 Marion Drive, East Lyme, CT 06333For SaleMLS ID #24199951, Dan Contino, eXp Realty. Smart MLS
- $234,9992 bd2 ba924 sqft41 Woodland Trail, Killingworth, CT 06419For SaleMLS ID #24199839, Judith Dumouchel, J.M. REALTY. Smart MLS
- $330,0003 bd1 ba776 sqft98-B Limewood Avenue, Branford, CT 06405For SaleMLS ID #24190598, Lauren Freedman, Coldwell Banker Realty. Smart MLS
- $375,0002 bd2 ba720 sqft6 Woodland, AKA 6 West Side Avenue Road, Branford, CT 06405For SaleMLS ID #24197721, Wojtek Borowski, Pearce Real Estate. Smart MLS
- $304,9003 bd1 ba888 sqft18 Lake Boulevard, East Hampton, CT 06424For SaleMLS ID #24169785, Gene Pica, RE/MAX Alliance. Smart MLS
- $283,0001 bd1 ba864 sqft9 Brook Trail, East Hampton, CT 06424For SaleMLS ID #24204221, Erika Jean Weisenburger Kenneth, William Raveis Real Estate. Smart MLS
