Welcome to the lake lifestyle you've been dreaming of in Ringwood's sought-after Erskine Lakes community! This home offers the perfect blend of comfort, charm, and the relaxed lifestyle that makes Erskine Lakes a special place to call home. Whether you're a first-time buyer, downsizing, or looking for a weekend escape, this charming 3-bedroom, 1.5-bath ranch welcomes you with beautiful hardwood floors, abundant natural light, and an inviting open floor plan designed for comfortable everyday living and effortless entertaining.The sun-filled living room flows seamlessly into the eat-in kitchen featuring Corian counters, custom cabinetry, and direct access to the deck perfect for morning coffee, summer barbecues, or simply relaxing while enjoying Ringwood's scenic mountain views. The fenced in flat yard is the perfect spot to entertain. After a day at Erskine Lake, a 12-minute walk away, the spacious laundry/mudroom provides the perfect place to kick off your sandals and drop your beach bag. Whether you're enjoying the lake, kayaking, fishing, swimming, or simply unwinding outdoors, this home embraces the lifestyle buyers are looking for. Additional highlights include freshly painted, fenced yard, off-street parking, optional lake membership to Erskine Lakes, close to hiking, skiing, the NJ Botanical Gardens, restaurants, shopping, public transportation, and major highways., 45 min from NYC. HIGHEST & BEST DUE 8/17 BY 3PM.
Under contract
$468,000
13 Maple Rd, Ringwood Boro, NJ 07456
3beds
--sqft
Single Family Residence
Built in 1930
9,583 Square Feet Lot
$486,300 Zestimate®
$--/sqft
$-- HOA
What's special
Eat-in kitchenOff-street parkingBeautiful hardwood floorsAbundant natural lightScenic mountain viewsFreshly paintedCustom cabinetry
- 67 days
- 63
- 0
Likely to sell faster than
Zillow last checked:
Listing updated:
Listed by:
Beth A. Herina 201-207-1864,
Coldwell Banker Realty
Source: GSMLS,MLS#: 4046118
Facts & features
Interior
Bedrooms & bathrooms
- Bedrooms: 3
- Bathrooms: 2
- Full bathrooms: 1
- 1/2 bathrooms: 1
Bedroom 1
- Level: First
Bedroom 2
- Level: First
Bedroom 3
- Level: First
Kitchen
- Features: Eat-in Kitchen
- Level: First
Living room
- Level: First
Heating
- Baseboard - Hotwater, Natural Gas
Cooling
- 1 Unit, Central Air
Appliances
- Included: Carbon Monoxide Detector, Range/Oven-Gas, Refrigerator, See Remarks, Washer, Gas Water Heater
- Laundry: Laundry Room, Level 1
Features
- Bathroom
- Flooring: Tile, Wood
- Windows: Blinds
- Basement: Yes,Unfinished
- Has fireplace: No
Property
Parking
- Total spaces: 4
- Parking features: 2 Car Width, Off Street, On Street
- Uncovered spaces: 4
Features
- Patio & porch: Deck
- Has view: Yes
- View description: Mountain(s)
Lot
- Size: 9,583 Square Feet
- Dimensions: 119 x 79
- Features: Level
Details
- Parcel number: 2511008530000000040000
Construction
Type & style
- Home type: SingleFamily
- Architectural style: Ranch
- Property subtype: Single Family Residence
Materials
- Vinyl Siding
- Roof: Asphalt Shingle
Condition
- Year built: 1930
Utilities & green energy
- Gas: Gas-Natural
- Sewer: Septic Tank
- Water: Well
- Utilities for property: Natural Gas Connected, Cable Available, Garbage Included
Community & HOA
Community
- Security: Carbon Monoxide Detector(s), Smoke Detector(s), Carbon Monoxide Detector
- Subdivision: Erskine Lakes
Location
- Region: Ringwood
Financial & listing details
- Tax assessed value: $211,000
- Annual tax amount: $8,986
- Date on market: 8/11/2026
- Exclusions: Dryer not included.
- Ownership type: Fee Simple
Estimated market value
$486,300
$462,000 - $511,000
$3,523/mo
Price history
| Date | Event | Price |
|---|---|---|
| 9/1/2026 | Pending sale | $468,000 |
Source:  GSMLS #4046118 Report a problem GSMLS #4046118 Report a problem | ||
| 8/11/2026 | Listed for sale | $468,000+86.8% |
Source: GSMLS #4046118 Report a problem | ||
| 10/17/2011 | Sold | $250,500-11.5% |
Source: Public Record Report a problem | ||
| 8/16/2004 | Sold | $283,000+16.5% |
Source: Public Record Report a problem | ||
| 11/1/2002 | Sold | $243,000+73.6% |
Source: Public Record Report a problem | ||
| 6/17/2002 | Sold | $140,000 |
Source: Public Record Report a problem | ||
Public tax history
| Year | Property taxes | Tax assessment |
|---|---|---|
| 2025 | $8,784 +3.4% | $211,000 |
| 2024 | $8,493 | $211,000 |
| 2023 | $8,493 +2.9% | $211,000 |
| 2022 | $8,254 | $211,000 |
| 2021 | $8,254 +2.8% | $211,000 |
| 2020 | $8,031 +1.8% | $211,000 |
| 2019 | $7,891 +2.3% | $211,000 |
| 2018 | $7,712 +1.1% | $211,000 |
| 2017 | $7,632 +2.9% | $211,000 |
| 2016 | $7,419 +3.5% | $211,000 |
| 2015 | $7,168 +3.6% | $211,000 |
| 2014 | $6,919 +8.1% | $211,000 |
| 2013 | $6,402 +4.8% | $211,000 -8.3% |
| 2012 | $6,110 +1.9% | $230,200 +0.2% |
| 2011 | $5,995 +3.2% | $229,700 |
| 2010 | $5,809 | $229,700 |
| 2009 | -- | $229,700 +100.8% |
| 2008 | -- | $114,400 |
| 2007 | -- | $114,400 |
| 2006 | -- | $114,400 |
| 2005 | -- | $114,400 |
| 2004 | $4,759 | $114,400 |
| 2003 | -- | $114,400 |
| 2002 | -- | $114,400 |
| 2001 | -- | $114,400 |
Find assessor info on the county website
Monthly payment
Est. payment
Payment breakdown
Explore the cost of this home by adjusting the details. Changes won't be saved.Climate risks
Neighborhood: 07456
Nearby schools
Schools provided by the listing agent
- Elementary: R. Erskine
- Middle: M.j. Ryerson
- High: Lakeland
Source: GSMLS. This data may not be complete. We recommend contacting the local school district to confirm school assignments for this home.
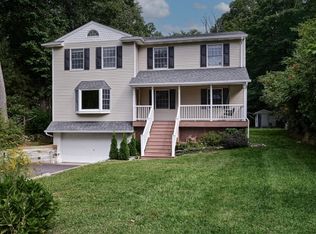
Similar homes
- $499,0003 bd3 ba-- sqft7 Arcata Pl, Ringwood Boro, NJ 07456For Sale
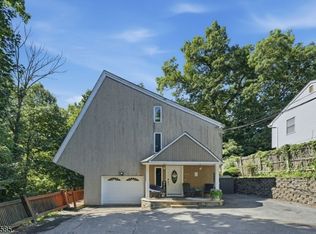 MLS ID #4054268, Jason Kunzman, Signature Realty Nj. GSMLS
 - $489,0003 bd2 ba-- sqft3 Lou Ann Blvd, West Milford Twp., NJ 07480For Sale
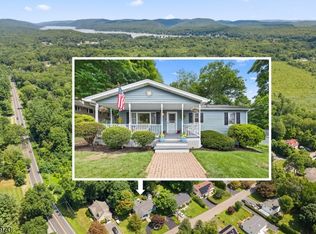 MLS ID #4059035, James Baczewski, Ridge & Valley Re Corp. GSMLS
 - $438,0002 bd2 ba-- sqft39 Fredericks St, Wanaque Boro, NJ 07465For Sale
 MLS ID #4053413, Victoria Cunningham, Keller Williams Prosperity Realty. GSMLS
 - $495,0004 bd3 ba-- sqft195 Vreeland Rd, West Milford Twp., NJ 07480For Sale
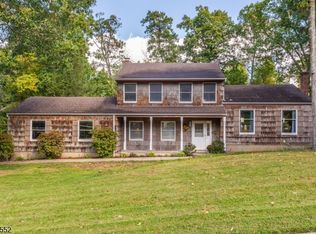 MLS ID #4057326, Kimberly Smith, Coldwell Banker Realty. GSMLS
