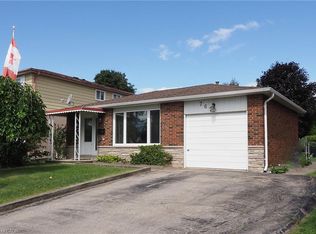
Turn your mortgage into an asset. This legal duplex is built for buyers who want a home that helps pay for itself, and for investors looking for a clean, ready to rent addition to the portfolio. The bright main floor unit offers three generous bedrooms, while the self contained one bedroom walk up basement apartment has its own separate entrance, perfect for tenants, in laws, or adult kids who want their own space. Outside, a 37' x 110' lot delivers a private backyard, a rare private side driveway, and a detached garage that works just as well as a workshop or hobby space as it does for storage. The big ticket items are already done: kitchen (2019), furnace and central air (2018), house roof (2021), windows (2022), garage siding (2024), garage roof (2025), and front porch (2026). Nothing left to carry. Steps to schools, parks, shopping, and transit, with every amenity close by. Income potential, flexible living, and a location that holds its value. Book your private showing today.
For sale
C$499,900
13 Mercer Rd, Cambridge, ON N1R 5A6
4beds
924sqft
Single Family Residence, Residential
Built in 1967
4,070 Square Feet Lot
$-- Zestimate®
C$541/sqft
C$-- HOA
What's special
Bright main floor unitThree generous bedroomsSeparate entrancePrivate backyardRare private side drivewayDetached garage
- 37 minutes
- 3
- 0
Zillow last checked:
Listing updated:
Listed by:
William Forbes, Salesperson,
Corcoran Horizon Realty,
Cliff C. Rego, Broker Manager,
Corcoran Horizon Realty
Source: ITSO,MLS®#: 40860382Originating MLS®#: Cornerstone Association of REALTORS®
Facts & features
Interior
Bedrooms & bathrooms
- Bedrooms: 4
- Bathrooms: 2
- Full bathrooms: 2
- Main level bathrooms: 1
- Main level bedrooms: 3
Other
- Level: Main
Bedroom
- Level: Main
Bedroom
- Level: Main
Bedroom
- Level: Basement
Bathroom
- Features: 3-Piece
- Level: Main
Bathroom
- Features: 3-Piece
- Level: Basement
Kitchen
- Level: Main
Kitchen
- Level: Basement
Living room
- Level: Main
Living room
- Level: Basement
Heating
- Natural Gas
Cooling
- Central Air
Appliances
- Included: Water Heater, Water Softener, Built-in Microwave, Dryer, Stove, Washer
- Laundry: In Basement
Features
- Accessory Apartment
- Basement: Full,Finished
- Has fireplace: No
Interior area
- Total structure area: 1,804
- Total interior livable area: 924 sqft
- Finished area above ground: 924
- Finished area below ground: 880
Property
Parking
- Total spaces: 5.5
- Parking features: Detached Garage, Private Drive Single Wide
- Garage spaces: 1.5
- Uncovered spaces: 4
Features
- Stories: 1
- Frontage type: East
- Frontage length: 37.00
Lot
- Size: 4,070 Square Feet
- Dimensions: 37 x 110
- Features: Urban, Park, Public Transit, School Bus Route, Schools
- Topography: Flat
Details
- Parcel number: 038120296
- Zoning: R5
Construction
Type & style
- Home type: SingleFamily
- Architectural style: Bungalow
- Property subtype: Single Family Residence, Residential
Materials
- Brick
- Foundation: Concrete Perimeter
- Roof: Asphalt Shing
Condition
- 51-99 Years
- New construction: No
- Year built: 1967
Utilities & green energy
- Sewer: Sewer (Municipal)
- Water: Municipal
Community & HOA
Location
- Region: Cambridge
Financial & listing details
- Price per square foot: C$541/sqft
- Annual tax amount: C$3,593
- Date on market: 9/3/2026
- Inclusions: Built-in Microwave, Dryer, Stove, Washer
Price history
| Date | Event | Price |
|---|---|---|
| 9/3/2026 | Listed for sale | C$499,900C$541/sqft |
Source:  TRREB #X13741650 Report a problem TRREB #X13741650 Report a problem | ||
Public tax history
Tax history is unavailable.
Climate risks
Neighborhood: Greenway
Nearby schools
GreatSchools rating
No schools nearby
We couldn't find any schools near this home.

Similar homes
- C$520,0003 bd2 ba900 sqft40 Park Hill Rd E, Cambridge, ON N1R 1P4For Sale
 MLS ID #40859479, Indra Padmakumara, Salesperson, HOMELIFE MIRACLE REALTY LTD.. ITSO
 - C$450,0003 bd3 ba1.3k sqft235 Saginaw Pkwy #18, Cambridge, ON N1T 1X4For Sale
 MLS ID #40859327, Patricia King-Edge, Salesperson, RED AND WHITE REALTY INC.. ITSO
 - C$549,9003 bd1 ba1.1k sqft84 Norfolk Ave, Cambridge, ON N1R 3T9For Sale
 MLS ID #40859218, Leanne Giles, Salesperson, RE/MAX Real Estate Centre Inc.. ITSO
 - C$599,9003 bd2 ba1.2k sqft767 Langs Dr, Cambridge, ON N3H 4Y4For Sale
 MLS ID #40859311, Tony Schmidt, Broker of Record, HOWIE SCHMIDT REALTY INC.. ITSO
