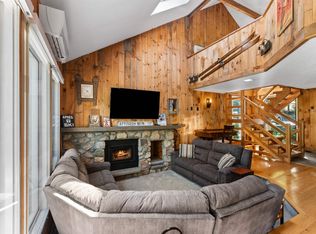
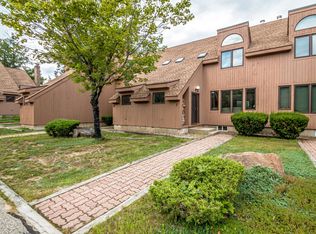
Ski in/Ski out of your slopeside home on Attitash Mountain! This stunning property has been beautifully upgraded and professionally designed for luxury living in one of the best locations on the ski hill. You will be hard pressed to find a nicer kitchen. Highlights include floor-to-ceiling cabinetry, a Sub Zero fridge, Wolf gas cooktop and oven, soft under counter and floor level lighting, cork flooring and an oversized breakfast/apres ski bar with quartz counters. The fireplace features a granite seat and a three sided European design with views from the living room, while dining, or in the kitchen. There is built-in seating in both the dining and living rooms that really opens the space. When you ski out in the morning you are only a short distance from the base lodge and the high speed lifts with easy access on your return straight to the sliders off the back deck. Folks not skiing can relax with a book in the banquette seating and watch the skiers go by with views right up the trail. At the end of the day you will love retiring to the primary bedroom suite, transformed with a custom closet system and a spectacular bath featuring an air jet tub, zero entry walk in shower and double vanities. Additional sleeping areas include a large first floor bedroom with an en suite bath that would also make a great family room. There are twins over double sized bunk beds in the upstairs bedrooms, and an office area and laundry outside the primary suite. Other great features include a large mudroom with custom cubbies, a balcony off the primary and a back deck with a ski closet and room for a grill and outdoor furniture. This community also has an inground pool and tennis court and you are close to tax free shopping in North Conway Village, dozens of great restaurants, the White Mountain National Forest, the river and so much more. Enjoyed by the current owner for over 18 years this property is a fantastic vacation home or luxury rental property no one will want to leave!
Active
Listed by: KW Coastal and Lakes & Mountains Realty/N Conway • Kimberly Clarke • 603-730-5683
$1,050,000
13 Mountainside At Attitash Road, Bartlett, NH 03812
3beds
1,734sqft
Condominium, Townhouse
Built in 1985
-- sqft lot
$-- Zestimate®
$606/sqft
$-- HOA
What's special
Sub zero fridgeCork flooringFloor-to-ceiling cabinetry
- 17 days
- 1,083
- 79
Zillow last checked:
Listing updated:
Listed by:
Kimberly Clarke,
KW Coastal and Lakes & Mountains Realty/N Conway 603-730-5683
Source: PrimeMLS,MLS#: 5112483
Facts & features
Interior
Bedrooms & bathrooms
- Bedrooms: 3
- Bathrooms: 3
- Full bathrooms: 3
Heating
- Propane, Baseboard, Electric, Hot Water, Radiant Floor
Cooling
- None
Appliances
- Included: Gas Cooktop, Dishwasher, Dryer, Range Hood, Microwave, Wall Oven, Washer
- Laundry: Laundry Hook-ups
Features
- Dining Area, Hearth, Kitchen Island, Kitchen/Dining, Kitchen/Living, Living/Dining, Primary BR w/ BA, Soaking Tub, Vaulted Ceiling(s)
- Flooring: Carpet, Tile, Cork
- Windows: Blinds, Skylight(s)
- Has basement: No
- Number of fireplaces: 1
- Fireplace features: 1 Fireplace
Interior area
- Total structure area: 1,734
- Total interior livable area: 1,734 sqft
- Finished area above ground: 1,734
- Finished area below ground: 0
Video & virtual tour
Property
Parking
- Parking features: Shared Driveway, Gravel
Features
- Levels: Two,Multi-Level
- Stories: 2
- Exterior features: Balcony, Deck
Lot
- Features: Condo Development, Recreational, Ski Area, Ski Trailside, Trail/Near Trail, Mountain, Near Paths, Near Skiing
Details
- Parcel number: BARTM3RT302L00184S00C13
- Zoning description: TOWN C
- Special conditions: Standard
Construction
Type & style
- Home type: Townhouse
- Architectural style: Contemporary
- Property subtype: Condominium, Townhouse
Materials
- Wood Frame, Vertical Siding
- Foundation: Concrete Slab
- Roof: Architectural Shingle
Condition
- New construction: No
- Year built: 1985
Utilities & green energy
- Electric: Circuit Breakers
- Sewer: Community, Shared Septic
- Utilities for property: Cable at Site, Propane
Community & HOA
Community
- Security: Security
- Subdivision: Mountainside
HOA
- Amenities included: Maintenance Structure, Master Insurance, Landscaping, Common Acreage, Snow Removal, Tennis Court(s), Trash Removal
- Services included: Maintenance Grounds, Plowing, Recreation, Sewer, Trash, Water, Condo Association Fee
- Additional fee info: Fee: $695
Location
- Region: Bartlett
Financial & listing details
- Price per square foot: $606/sqft
- Tax assessed value: $771,300
- Annual tax amount: $4,643
- Date on market: 10/1/2026
- Exclusions: Sold partially furnished with exclusions list to be provided
- Road surface type: Paved
Estimated market value
Not available
Estimated sales range
Not available
Not available
Price history
| Date | Event | Price |
|---|---|---|
| 10/1/2026 | Listed for sale | $1,050,000+128.3%$606/sqft |
Source:  PrimeMLS #5112483 Report a problem PrimeMLS #5112483 Report a problem | ||
| 2/14/2008 | Sold | $460,000$265/sqft |
Source: Public Record Report a problem | ||
Public tax history
| Year | Property taxes | Tax assessment |
|---|---|---|
| 2024 | $4,304 +8.1% | $771,300 |
| 2023 | $3,980 +3.8% | $771,300 |
| 2022 | $3,833 -6.6% | $771,300 +81.5% |
| 2020 | $4,106 +3.4% | $425,000 |
| 2019 | $3,970 +2.3% | $425,000 |
| 2018 | $3,880 +1.6% | $425,000 +5.7% |
| 2016 | $3,818 -0.4% | $401,900 |
| 2015 | $3,834 | $401,900 |
Find assessor info on the county website
Monthly payment
Est. payment
Payment breakdown
Explore the cost of this home by adjusting the details. Changes won't be saved.Climate risks
Neighborhood: 03812
Nearby schools
Schools provided by the listing agent
- Elementary: Josiah Bartlett Elem
- Middle: Josiah Bartlett School
- High: A. Crosby Kennett Sr. High
- District: SAU #9
Source: PrimeMLS. This data may not be complete. We recommend contacting the local school district to confirm school assignments for this home.
- $772,0003 bd3 ba1.7k sqft12 Mountainside At Attitash Rd, Bartlett, NH 03812Off Market
- $920,2004 bd3 ba1.8k sqft14 Mountainside At Attitash Rd, Bartlett, NH 03812Off Market
- $823,8004 bd3 ba1.7k sqft11 Mountainside At Attitash Rd, Bartlett, NH 03812Off Market
- $785,4004 bd4 ba1.8k sqft10 Mountainside At Attitash Rd, Bartlett, NH 03812Off Market
Similar homes
- $629,9003 bd3 ba1.6k sqft12 Tall Woods Loop, Bartlett, NH 03812Active
 MLS ID #5098899, Greydon Turner. PrimeMLS
 - $685,0003 bd2 ba1.9k sqftCathedral Trail, Bartlett, NH 03812Active
 MLS ID #5098003, Christopher A Major. PrimeMLS
 - $759,9003 bd3 ba2.2k sqft31 Top Notch Road #31, Bartlett, NH 03812Active
 MLS ID #5104522, Adam Dow. PrimeMLS
 - $599,0003 bd3 ba1.7k sqftTop Notch At Attitash, Bartlett, NH 03812Active
 MLS ID #5109104, Elizabeth Scully. PrimeMLS
 - $678,0003 bd3 ba2.2k sqft551 W Fryeburg Road, Fryeburg, ME 04037Active
 MLS ID #1679886, Kezar Realty. Maine Listings
