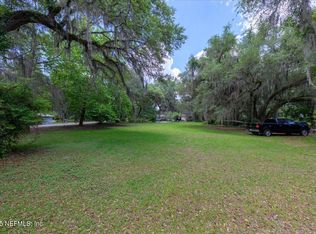
Another stunning new construction home by W T Construction, nestled in a beautiful community in the heart of Keystone Heights! The thoughtfully designed Paul Plan offers an exceptional opportunity to own a quality-built home at an affordable price without compromising the craftsmanship and attention to detail that distinguish W T Construction. Situated on a lovely lot with a peaceful country atmosphere, this 3-bedroom, 2-bath home combines modern elegance with everyday comfort. Step inside to discover an inviting open-concept floor plan featuring beautiful wood-look luxury vinyl plank flooring, a gourmet kitchen with gorgeous quartz countertops, and stylish finishes throughout. Durable cementitious siding adds to the home's lasting appeal. Enjoy the tranquility and privacy of country living while remaining just minutes from shopping, dining, and everyday conveniences. It's the perfect blend of small-town charm and modern living! Recognized for their commitment to quality and integrity, W T Construction was honored with the 2024 "Best of Clay" award—and one visit to this beautiful home will show you why. Don't miss your opportunity to experience exceptional craftsmanship, thoughtful design, and outstanding value! Keystone Heights offers a welcoming lifestyle with access to community parks and recreational amenities, including the Nature Park, Theme Park basketball and tennis courts, and the Rails-to-Trails bike path. Equestrian opportunities, excellent local dining and a friendly neighborhood feeling further enhance the area's exceptional quality of life.
Active
$314,000
13 NELSONS POINT Road, Keystone Heights, FL 32656
3beds
1,375sqft
Single Family Residence
Built in 2026
0.34 Acres Lot
$-- Zestimate®
$228/sqft
$-- HOA
What's special
Stylish finishes throughoutGorgeous quartz countertopsInviting open-concept floor planGourmet kitchenDurable cementitious siding
- 17 hours
- 80
- 6
Zillow last checked:
Listing updated:
Listed by:
KELLY ANN KINNEY 904-477-4425,
WATSON REALTY CORP 904-282-5656
Source: realMLS,MLS#: 2169374
Facts & features
Interior
Bedrooms & bathrooms
- Bedrooms: 3
- Bathrooms: 2
- Full bathrooms: 2
Heating
- Central, Electric
Cooling
- Central Air, Electric
Appliances
- Included: Dishwasher, Electric Oven, Refrigerator
- Laundry: Electric Dryer Hookup, Washer Hookup
Features
- Breakfast Bar, Ceiling Fan(s), Primary Bathroom - Shower No Tub, Walk-In Closet(s)
Interior area
- Total structure area: 1,500
- Total interior livable area: 1,375 sqft
Property
Parking
- Parking features: Additional Parking, Off Street
Features
- Levels: One
- Stories: 1
- Has view: Yes
- View description: Trees/Woods
Lot
- Size: 0.34 Acres
Details
- Parcel number: 30082302243000300
- Zoning description: Residential
Construction
Type & style
- Home type: SingleFamily
- Architectural style: Ranch
- Property subtype: Single Family Residence
Materials
- Fiber Cement
- Roof: Shingle
Condition
- New construction: Yes
- Year built: 2026
Utilities & green energy
- Sewer: Private Sewer, Septic Tank
- Water: Private, Well
- Utilities for property: Electricity Connected
Community & HOA
Community
- Subdivision: Lakeview Highlands
HOA
- Has HOA: No
Location
- Region: Keystone Heights
Financial & listing details
- Price per square foot: $228/sqft
- Annual tax amount: $288
- Date on market: 10/15/2026
- Listing terms: Cash,Conventional,FHA,USDA Loan,VA Loan
- Road surface type: Paved
Estimated market value
Not available
Estimated sales range
Not available
Not available
Price history
| Date | Event | Price |
|---|---|---|
| 10/15/2026 | Listed for sale | $314,000+799.7%$228/sqft |
Source:  realMLS #2169374 Report a problem realMLS #2169374 Report a problem | ||
| 10/5/2022 | Listing removed | -- |
Source: realMLS #1147377 Report a problem | ||
| 6/28/2022 | Listing removed | $34,900$25/sqft |
Source: realMLS #1147377 Report a problem | ||
| 12/31/2021 | Listed for sale | $34,900$25/sqft |
Source:  Stellar MLS #T3347746 Report a problem Stellar MLS #T3347746 Report a problem | ||
Public tax history
Tax history is unavailable.
Monthly payment
Est. payment
Payment breakdown
Explore the cost of this home by adjusting the details. Changes won't be saved.Climate risks
Neighborhood: 32656
- $38,0000.49 acres0 SE Nelsons Point, Keystone Heights, FL 32656Sold
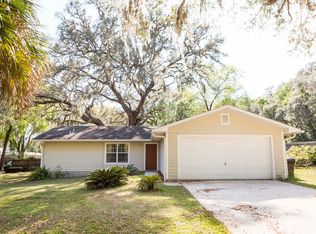
- $275,0003 bd2 ba1.4k sqft11 SE Nelsons Point, Keystone Heights, FL 32656Off Market
- $---- sqft11 SE Nelsons Pt #(L-45), Keystone Heights, FL 32656Off Market
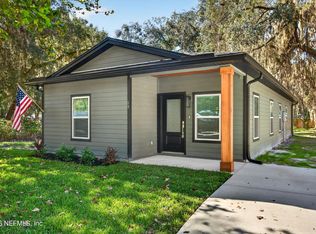
- $314,0003 bd2 ba1.3k sqft17 SE Nelsons Point Rd, Keystone Heights, FL 32656New Construction
Similar homes
- $314,0003 bd2 ba1.3k sqft17 SE NELSONS POINT Road, Keystone Heights, FL 32656New ConstructionMLS ID #2169393, KELLY ANN KINNEY. realMLS
- $--3 bd2 ba2k sqft6743 Bedford Oak Dr, Keystone Heights, FL 32656Auction
 Auction.com 2
 - $300,0003 bd2 ba1.5k sqft7492 MONONGAHELA AVENUE, KEYSTONE HEIGHTS, FL 32656For Sale

 MLS ID #A4709106, Troy Funk, REALTY ONE GROUP MVP. Stellar MLS
 - $290,9003 bd2 ba1.8k sqft6894 RIDGE Street, Keystone Heights, FL 32656For Sale
 MLS ID #2151539, HARRISON LEE-VANN. realMLS
 - $320,0003 bd2 ba1.7k sqft6567 WOODLAND DRIVE, KEYSTONE HEIGHTS, FL 32656For SaleMLS ID #OM732737, Kay Edwards, FLORIDA HOMES REALTY & MORTGAGE. Stellar MLS
- $325,0005 bd3 ba2k sqft665 SE HERON STREET, KEYSTONE HEIGHTS, FL 32656For SaleMLS ID #GC540505, Paul Curlings, REAL BROKER, LLC. Stellar MLS
