With just enough Summer left to unpack, 13 Norma Road offers the perfect opportunity to settle in before the school buses roll by! This stylish Garrison Colonial lives in a neighborhood where gorgeous sunsets, privacy and community coexist, surrounded by landscaped grounds. Here, surfaces have been thoughtfully updated and natural light fills the rooms. The welcoming, spacious living and dining areas frame the renovated kitchen, open and central to the home. Upstairs, four bedrooms include a front-to-back primary suite with walk-in closet. In the basement you will find versatility for movie nights, workouts, office and play. A lifestyle of comfort, efficiency and low energy bills is supported by smart, young systems which include central air, solar panels with battery backup and a new EV charger by the 2-car garage. Enjoy the end of the season in the private yard, dine on the deck under string lights, overlooking conservation views. Plan your visit, this one was worth the wait!
Sold for $1,210,000
$1,210,000
13 Norma Rd, Bedford, MA 01730
4beds
2,280sqft
Single Family Residence
Built in 1961
0.69 Acres Lot
$1,177,900 Zestimate®
$531/sqft
$4,725 Estimated rent
Home value
$1,177,900
$1.12M - $1.25M
$4,725/mo
Zestimate® history
Owner options
List your home for rent
$4,725/mo
Rent Zestimate®
Find your next renter with Zillow Rental Manager. Plus, with online applications, you can quickly screen prospective tenants – for free.
$4,725/mo
Rent Zestimate®
Refinance and save
$7,941/mo
Est. payment
Refinancing to a lower rate could help reduce your monthly payments and save thousands over the life of the loan.
$7,941/mo
Est. payment
Explore your selling options
Work with a Zillow partner agent
Leverage their expertise and Zillow's premium Showcase listings to get your home seen by more buyers.
Get startedList with your own agent
Get your home in front of millions of buyers by listing it on Zillow.
Learn how to do itSell it yourself
Take full control of how buyers see your home on Zillow by listing For Sale by Owner (FSBO).
List your homeWhat's special
Private yardRenovated kitchenFront-to-back primary suiteOverlooking conservation viewsLandscaped groundsFour bedroomsWalk-in closet
Zillow last checked:
Listing updated:
Listed by:
Thais Collins 978-587-6198,
Compass 617-303-0067
Bought with:
ME Collective Group
Compass
Source: MLS PIN,MLS#: 73411258
Facts & features
Interior
Bedrooms & bathrooms
- Bedrooms: 4
- Bathrooms: 3
- Full bathrooms: 2
- 1/2 bathrooms: 1
Primary bedroom
- Features: Bathroom - Full, Walk-In Closet(s), Flooring - Hardwood, Lighting - Overhead
- Level: Second
- Area: 202.65
- Dimensions: 11.42 x 17.75
Bedroom 2
- Features: Closet, Flooring - Hardwood, Lighting - Overhead
- Level: Second
- Area: 167.11
- Dimensions: 15.67 x 10.67
Bedroom 3
- Features: Closet, Flooring - Hardwood, Lighting - Overhead
- Level: Second
- Area: 100.53
- Dimensions: 7.83 x 12.83
Bedroom 4
- Features: Closet, Flooring - Hardwood, Lighting - Overhead
- Level: Second
- Area: 71.69
- Dimensions: 7.42 x 9.67
Bathroom 1
- Features: Bathroom - Half, Flooring - Stone/Ceramic Tile
- Level: First
- Area: 29.25
- Dimensions: 6.5 x 4.5
Bathroom 2
- Features: Bathroom - Full, Flooring - Stone/Ceramic Tile, Lighting - Overhead
- Level: Second
- Area: 37.85
- Dimensions: 6.58 x 5.75
Bathroom 3
- Features: Bathroom - Full, Flooring - Stone/Ceramic Tile, Lighting - Overhead
- Level: Second
- Area: 44.44
- Dimensions: 6.58 x 6.75
Dining room
- Features: Flooring - Hardwood, Window(s) - Bay/Bow/Box, Lighting - Pendant
- Level: First
- Area: 151.07
- Dimensions: 12.17 x 12.42
Kitchen
- Features: Flooring - Hardwood, Kitchen Island, Cabinets - Upgraded, Exterior Access, Recessed Lighting, Remodeled, Slider, Stainless Steel Appliances, Gas Stove
- Level: First
- Area: 239.86
- Dimensions: 18.33 x 13.08
Living room
- Features: Flooring - Hardwood, Balcony / Deck, Exterior Access, Recessed Lighting
- Level: First
- Area: 272.1
- Dimensions: 11.42 x 23.83
Heating
- Forced Air, Baseboard, Heat Pump, Natural Gas
Cooling
- Central Air, Heat Pump
Appliances
- Included: Gas Water Heater, Water Heater, Range, Dishwasher, Disposal, Refrigerator, Washer, Dryer, Range Hood
- Laundry: Flooring - Vinyl, Gas Dryer Hookup, Washer Hookup, In Basement
Features
- Lighting - Overhead, Bonus Room, Sitting Room, Foyer
- Flooring: Tile, Vinyl, Hardwood, Flooring - Vinyl, Flooring - Hardwood
- Doors: Insulated Doors
- Windows: Insulated Windows
- Basement: Full,Partially Finished,Interior Entry,Garage Access,Sump Pump
- Number of fireplaces: 2
- Fireplace features: Living Room
Interior area
- Total structure area: 2,280
- Total interior livable area: 2,280 sqft
- Finished area above ground: 1,724
- Finished area below ground: 556
Property
Parking
- Total spaces: 6
- Parking features: Attached, Garage Door Opener, Paved Drive, Paved
- Attached garage spaces: 2
- Uncovered spaces: 4
Features
- Patio & porch: Deck - Wood
- Exterior features: Deck - Wood, Hot Tub/Spa, Storage, Professional Landscaping
- Has spa: Yes
- Spa features: Private
Lot
- Size: 0.69 Acres
Details
- Parcel number: M:060 P:0091,352710
- Zoning: B
Construction
Type & style
- Home type: SingleFamily
- Architectural style: Garrison
- Property subtype: Single Family Residence
Materials
- Frame
- Foundation: Concrete Perimeter
- Roof: Shingle
Condition
- Year built: 1961
Utilities & green energy
- Electric: 200+ Amp Service
- Sewer: Public Sewer
- Water: Public
- Utilities for property: for Gas Range, for Gas Oven, for Gas Dryer, Washer Hookup
Green energy
- Energy efficient items: Thermostat
- Energy generation: Solar
Community & HOA
Community
- Features: Shopping, Park, Walk/Jog Trails, Stable(s), Medical Facility, Bike Path, Conservation Area, Highway Access, House of Worship, Public School
- Security: Security System
HOA
- Has HOA: No
Location
- Region: Bedford
Financial & listing details
- Price per square foot: $531/sqft
- Tax assessed value: $806,000
- Annual tax amount: $9,704
- Date on market: 1/13/2026
- Listing terms: Contract
- Exclusions: Playset, Washer And Dryer Are Included With Sale.
Price history
| Date | Event | Price |
|---|---|---|
| 9/17/2025 | Sold | $1,210,000+12.6%$531/sqft |
Source: MLS PIN #73411258 Report a problem | ||
| 8/5/2025 | Contingent | $1,075,000$471/sqft |
Source: MLS PIN #73411258 Report a problem | ||
| 7/30/2025 | Listed for sale | $1,075,000+40.2%$471/sqft |
Source: MLS PIN #73411258 Report a problem | ||
| 8/3/2020 | Sold | $767,000+2.4%$336/sqft |
Source: Public Record Report a problem | ||
| 6/16/2020 | Listed for sale | $749,000-3.9%$329/sqft |
Source: Martin Property Management #72674944 Report a problem | ||
| 8/3/2019 | Listing removed | $3,500$2/sqft |
Source: Coldwell Banker Residential Brokerage - Concord - 11 Main St #72536654 Report a problem | ||
| 7/29/2019 | Listed for rent | $3,500$2/sqft |
Source: Coldwell Banker Residential Brokerage - Concord #72536654 Report a problem | ||
| 7/29/2019 | Listing removed | $779,000$342/sqft |
Source: Coldwell Banker Residential Brokerage - Concord - 11 Main St #72523286 Report a problem | ||
| 6/21/2019 | Listed for sale | $779,000+19.8%$342/sqft |
Source: Coldwell Banker Residential Brokerage - Concord #72523286 Report a problem | ||
| 4/7/2016 | Sold | $650,000+2.4%$285/sqft |
Source: Public Record Report a problem | ||
| 2/7/2016 | Price change | $635,000-2%$279/sqft |
Source: Keller Williams - Boston NW #71939061 Report a problem | ||
| 1/8/2016 | Price change | $648,000-3.2%$284/sqft |
Source: Keller Williams - Boston NW #71939061 Report a problem | ||
| 10/30/2015 | Price change | $669,500-2.4%$294/sqft |
Source: Keller Williams - Boston NW #71894980 Report a problem | ||
| 9/26/2015 | Price change | $686,000-2%$301/sqft |
Source: Keller Williams - Boston NW #71894980 Report a problem | ||
| 8/27/2015 | Listed for sale | $700,000+197.9%$307/sqft |
Source: Keller Williams Realty #71894980 Report a problem | ||
| 6/15/1993 | Sold | $235,000$103/sqft |
Source: Public Record Report a problem | ||
Public tax history
| Year | Property taxes | Tax assessment |
|---|---|---|
| 2025 | $9,704 +6.4% | $806,000 +5% |
| 2024 | $9,119 +0.6% | $767,600 +5.7% |
| 2023 | $9,065 -2.1% | $726,400 +6.6% |
| 2022 | $9,256 +1.6% | $681,600 +1.2% |
| 2021 | $9,108 +9.4% | $673,200 +6.5% |
| 2020 | $8,328 +2.2% | $631,900 +0.5% |
| 2019 | $8,151 +2.8% | $628,900 +9% |
| 2018 | $7,927 -10.4% | $576,900 -3.4% |
| 2017 | $8,849 +4.4% | $597,500 +7.8% |
| 2016 | $8,473 +3.6% | $554,500 -0.8% |
| 2015 | $8,176 +3.8% | $559,200 +11.5% |
| 2014 | $7,875 +13.2% | $501,300 +10.8% |
| 2013 | $6,955 -2.7% | $452,500 -3.7% |
| 2012 | $7,149 -4.2% | $470,000 -9.7% |
| 2011 | $7,462 +9.6% | $520,700 |
| 2010 | $6,811 +5.2% | $520,700 |
| 2009 | $6,472 +3.8% | $520,700 -4.9% |
| 2008 | $6,234 -6.6% | $547,800 -7.4% |
| 2007 | $6,677 +0.5% | $591,400 +2.1% |
| 2006 | $6,647 +7.2% | $579,500 +4.5% |
| 2005 | $6,200 +14.9% | $554,600 +16.3% |
| 2004 | $5,397 +10.3% | $476,800 +5% |
| 2003 | $4,891 +17.2% | $454,100 +28.3% |
| 2001 | $4,172 +7% | $353,900 +10.5% |
| 2000 | $3,898 +11.6% | $320,300 +22.6% |
| 1996 | $3,492 | $261,200 |
Find assessor info on the county website
Neighborhood: 01730
Nearby homes
- $865,3003 bd1 ba1.1k sqft15 Norma Rd, Bedford, MA 01730Off Market
- $1,074,5004 bd2 ba1.7k sqft12 Norma Rd, Bedford, MA 01730Off Market
- $1,323,1004 bd3 ba3.4k sqft11 Norma Rd, Bedford, MA 01730Off Market
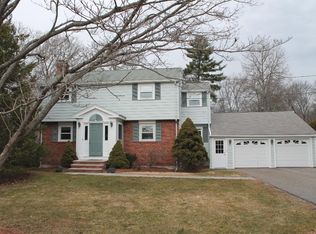
- $951,7003 bd2 ba1.5k sqft17 Norma Rd, Bedford, MA 01730Off Market
- $1,194,7005 bd2 ba2.3k sqft14 Norma Rd, Bedford, MA 01730Off Market
- $970,8003 bd2 ba1.2k sqft10 Norma Rd, Bedford, MA 01730Off Market
- $1,116,6001 bd1 ba265 sqft9 Norma Rd, Bedford, MA 01730Off Market
- $643,6002 bd1 ba1.2k sqft277 Concord Rd, Bedford, MA 01730Off Market
Nearby schools
GreatSchools rating
- NADavis Elementary SchoolGrades: PK-2Distance: 0.3 mi
- 9/10John Glenn Middle SchoolGrades: 6-8Distance: 1 mi
- 10/10Bedford High SchoolGrades: 9-12Distance: 1.1 mi
Schools provided by the listing agent
- Elementary: Davis/Lane
- Middle: John Glenn
- High: Bedford
Source: MLS PIN. This data may not be complete. We recommend contacting the local school district to confirm school assignments for this home.
Get a cash offer in 3 minutes
Find out how much your home could sell for in as little as 3 minutes with a no-obligation cash offer.
Estimated market value
$1,177,900
Get a cash offer in 3 minutes
Find out how much your home could sell for in as little as 3 minutes with a no-obligation cash offer.
Estimated market value
$1,177,900
- Massachusetts
- Middlesex County
- Bedford
- 01730
- 13 Norma Rd
