Skip main navigation
Active
  • Price cut: $10.9K (8/2)
    $349,000

    13 Oak View Dr NE, Rome, GA 30165

    3beds
    1,871sqft
    : 
    $2,236/mo
    Get pre-qualified
    Single Family Residence
    Built in 2021
    -- sqft lot
    $345,600 Zestimate®
    $187/sqft
    $-- HOA

    What's special

    Fenced in backyardLarge pantryAll appliancesOversized closetStand up showerSeparate tub for relaxingCustom floating shelves
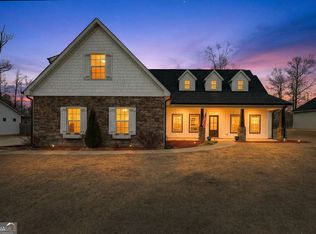
    *OPEN HOUSE 7/19 1pm-3pm* One level living at its finest! Through the front door you'll be wowed by the custom floating shelves. From there the kitchen offers an 8 person island, all appliances and large pantry for all your needs! The spacious living room with tons natural light, that leads to the extended partially covered patio that offers privacy with the fenced in backyard. The primary suit with trey ceiling, over sized closet and an en-suite bathroom with a double vanity, separate tub for relaxing and stand up shower. 2 Secondary bedrooms and guest bathroom. 2 car garage that leads to laundry/mudroom. As an added bonus, solar panels have been installed and paid for by the seller (BUYER WILL NOT HAVE TO MAKE PAYMENTS FOR SOLAR PANELS, THEY ARE PAID OFF) to help reduce monthly power bill by over 50%! *All information deemed reliable, buyer to verify*
    305 days
    |
    101
    |
    9
    |

    Zillow last checked:

    Listing updated:

    Listed by:

    Felicia Terhune 678-246-9765,

    Elite Group Georgia

    Source: GAMLS,MLS#: 10630837MLS Logo

      Facts & features

      Interior

      Bedrooms & bathrooms
      • Bedrooms: 3
      • Bathrooms: 2
      • Full bathrooms: 2
      • Main level bathrooms: 2
      • Main level bedrooms: 3
      Rooms
      • Room types: Family Room
      Kitchen
      • Features: Kitchen Island, Walk-in Pantry
      Heating
      • Central
      Cooling
      • Ceiling Fan(s), Central Air
      Appliances
      • Included: Dishwasher, Electric Water Heater, Microwave, Oven/Range (Combo), Refrigerator
      • Laundry: Mud Room
      Features
      • Double Vanity, Master On Main Level, Separate Shower, Tray Ceiling(s), Walk-In Closet(s)
      • Flooring: Carpet, Laminate, Other
      • Windows: Double Pane Windows
      • Basement: None
      • Attic: Pull Down Stairs
      • Has fireplace: No
      Interior area
      • Total structure area: 1,871
      • Total interior livable area: 1,871 sqft
      • Finished area above ground: 1,871
      • Finished area below ground: 0

      Property

      Parking
      • Total spaces: 2
      • Parking features: Attached, Garage
      • Has attached garage: Yes
      Features
      • Levels: One
      • Stories: 1
      • Patio & porch: Patio
      • Fencing: Back Yard,Fenced,Privacy
      Lot
      • Features: Level
      Details
      • Parcel number: J11W 298

      Construction

      Type & style
      • Home type: SingleFamily
      • Architectural style: Ranch
      • Property subtype: Single Family Residence
      Materials
      • Vinyl Siding
      • Roof: Composition
      Condition
      • Resale
      • New construction: No
      • Year built: 2021

      Utilities & green energy

      • Sewer: Public Sewer
      • Water: Public
      • Utilities for property: Cable Available, Electricity Available, High Speed Internet, Other, Phone Available, Sewer Available, Sewer Connected, Water Available
      Green energy
      • Energy generation: Solar

      Community & HOA

      Community
      • Features: None
      • Subdivision: Emerald Oaks
      HOA
      • Has HOA: No
      • Services included: None
      Location
      • Region: Rome

      Financial & listing details

      • Price per square foot: $187/sqft
      • Annual tax amount: $3,509
      • Date on market: 10/24/2025
      • Cumulative days on market: 245 days
      • Listing agreement: Exclusive Right To Sell
      • Listing terms: Cash,Conventional,FHA,USDA Loan,VA Loan
      • Electric utility on property: Yes

        Estimated market value

        $345,600

        $328,000 - $363,000

        $1,969/mo

        Price history

        DateEventPrice
        8/2/2026Price change$349,000-3%$187/sqft
        Source: GAMLS #10630837 Report a problem
        7/10/2026Listed for sale$359,900$192/sqft
        Source: GAMLS #10630837 Report a problem
        5/12/2026Pending sale$359,900$192/sqft
        Source: GAMLS #10630837 Report a problem
        4/7/2026Price change$359,900-2.7%$192/sqft
        Source: GAMLS #10630837 Report a problem
        11/20/2025Price change$369,900-2.7%$198/sqft
        Source: GAMLS #10630837 Report a problem
        10/24/2025Listed for sale$380,000$203/sqft
        Source: GAMLS #10630837 Report a problem

        Public tax history

        Tax history is unavailable.

        Monthly payment

        Est. payment

        Payment breakdown

        Explore the cost of this home by adjusting the details. Changes won't be saved.
        All calculations are estimates and provided by Zillow, Inc. for informational purposes only. Actual amounts may vary.
        HOA fees may include property taxes on listings classified as Co-Ops. Contact the listing agent and/or owner for fee details.
        See how much you could borrow to make a competitive offer.

        Climate risks

        Neighborhood: 30165

        Getting around

        4 / 100
        Car-Dependent
        35 / 100
        Somewhat Bikeable

        Nearby schools

        GreatSchools rating
        Schools provided by the listing agent
        • Elementary: Armuchee
        • Middle: Armuchee
        • High: Armuchee

        Source: GAMLS. This data may not be complete. We recommend contacting the local school district to confirm school assignments for this home.

        A local agent can set up tours, give advice and negotiate with sellers.

        A local lender can help you make sure your offer is ready when you are.

        Browse local experts

        Similar homes