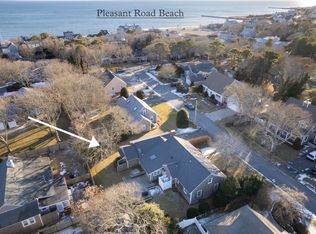
Custom built 4 bedroom 2 full bath just a few doors to a premier beach on Nantucket Sound. Designed for hosting + entertaining a large family, offers a nice open flow with private spaces. One owner home lovingly maintained seeks you to make your family memories in. If seeking a compound home next door also available for sale.
Pending
$975,000
13 Osborne Rd, Harwich, MA 02645
4beds
2,868sqft
Single Family Residence
Built in 1996
9,148 Square Feet Lot
$1,752,400 Zestimate®
$340/sqft
$-- HOA
What's special
- 80 days
- 32
- 4
Zillow last checked:
Listing updated:
Listed by:
Reciprocal Reciprocal,
Cape Cod Reciprocal 508-111-1111
Source: MLS PIN,MLS#: 72576495
Facts & features
Interior
Bedrooms & bathrooms
- Bedrooms: 4
- Bathrooms: 2
- Full bathrooms: 2
Primary bedroom
- Level: Second
Bedroom 2
- Level: Second
Bedroom 3
- Level: Second
Bedroom 4
- Level: First
Primary bathroom
- Features: No
Dining room
- Features: Flooring - Hardwood, Window(s) - Bay/Bow/Box
- Level: First
Family room
- Features: Flooring - Wood
- Level: First
Kitchen
- Level: First
Living room
- Level: First
Heating
- Forced Air, Natural Gas
Cooling
- Central Air
Appliances
- Included: Gas Water Heater, Water Heater, Range, Dishwasher, Microwave, Refrigerator, Washer, Dryer, Vacuum System
- Laundry: First Floor, Gas Dryer Hookup, Washer Hookup
Features
- Sun Room, Central Vacuum, Wet Bar, Laundry Chute, Wired for Sound, Internet Available - Unknown
- Flooring: Tile, Vinyl, Carpet, Hardwood
- Doors: Storm Door(s)
- Windows: Insulated Windows
- Basement: Full,Interior Entry,Bulkhead,Concrete,Unfinished
- Number of fireplaces: 1
- Fireplace features: Family Room
Interior area
- Total structure area: 2,868
- Total interior livable area: 2,868 sqft
Property
Parking
- Total spaces: 5
- Parking features: Attached, Garage Door Opener, Off Street, Paved
- Attached garage spaces: 1
- Uncovered spaces: 4
Features
- Patio & porch: Deck, Enclosed
- Exterior features: Deck, Patio - Enclosed, Professional Landscaping, Sprinkler System, Outdoor Shower
- Waterfront features: Beach Access, Ocean, Sound, Walk to, 0 to 1/10 Mile To Beach, Beach Ownership(Public)
Lot
- Size: 9,148 Square Feet
- Features: Cleared, Level
Details
- Parcel number: M:4 P:W125,2329671
- Zoning: 101
Construction
Type & style
- Home type: SingleFamily
- Architectural style: Cape
- Property subtype: Single Family Residence
Materials
- Foundation: Concrete Perimeter, Irregular
- Roof: Shingle
Condition
- Year built: 1996
Utilities & green energy
- Sewer: Inspection Required for Sale, Private Sewer, Other
- Water: Public
- Utilities for property: for Gas Range, for Gas Dryer, Washer Hookup
Community & HOA
Community
- Features: Shopping, Walk/Jog Trails, Golf, Bike Path, Conservation Area, Marina, Other
HOA
- Has HOA: No
Location
- Region: Harwich
Financial & listing details
- Price per square foot: $340/sqft
- Tax assessed value: $851,000
- Annual tax amount: $7,378
- Date on market: 7/28/2026
- Road surface type: Paved
Estimated market value
$1,752,400
$1.59M - $1.93M
$3,942/mo
Price history
| Date | Event | Price |
|---|---|---|
| 9/23/2026 | Pending sale | $975,000+4.1%$340/sqft |
Source: MLS PIN #72576495 Report a problem | ||
| 12/20/2019 | Sold | $937,000-3.9%$327/sqft |
Source:  CCIMLS #21906300 Report a problem CCIMLS #21906300 Report a problem | ||
| 10/11/2019 | Pending sale | $975,000$340/sqft |
Source: Coldwell Banker Murray Real Estate #21906300 Report a problem | ||
| 10/4/2019 | Price change | $975,000-18.4%$340/sqft |
Source: Coldwell Banker Murray Real Estate #21906300 Report a problem | ||
| 8/30/2019 | Listed for sale | $1,195,000$417/sqft |
Source: Coldwell Banker Murray R E #21906300 Report a problem | ||
Public tax history
| Year | Property taxes | Tax assessment |
|---|---|---|
| 2025 | $9,580 +3.9% | $1,620,900 +6% |
| 2024 | $9,222 +15.3% | $1,529,300 +26.9% |
| 2023 | $8,001 +1% | $1,204,900 +23.4% |
| 2022 | $7,920 +0% | $976,600 +6.1% |
| 2021 | $7,917 +1.2% | $920,600 +2.8% |
| 2020 | $7,820 +6% | $895,800 +5.3% |
| 2019 | $7,378 +4.1% | $851,000 +5.7% |
| 2018 | $7,087 +2.9% | $805,300 +4.9% |
| 2017 | $6,884 +2.3% | $767,400 +3.4% |
| 2016 | $6,730 | $742,000 |
Find assessor info on the county website
Monthly payment
Est. payment
Payment breakdown
Explore the cost of this home by adjusting the details. Changes won't be saved.Climate risks
Neighborhood: 02645
Similar homes
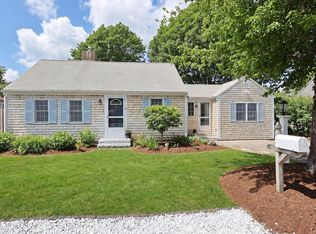
- $1,100,0003 bd3 ba2.5k sqft39 Juniper Lane Extension, Harwich, MA 02645For Sale
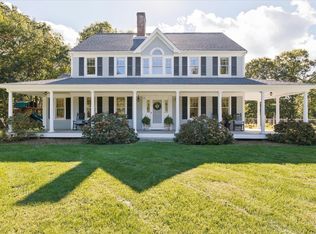
 MLS ID #22604587, Patty M Flynn, William Raveis Real Estate & Home Services. CCIMLS
 - $985,0004 bd4 ba2.7k sqft75 Old Main St, West Dennis, MA 02670For Sale
 MLS ID #73532739, Michelle Saltmarsh, Lamacchia Realty, Inc.. MLS PIN
 - $1,000,0003 bd2 ba1.9k sqft79 Old Freemans Way, Brewster, MA 02631For Sale
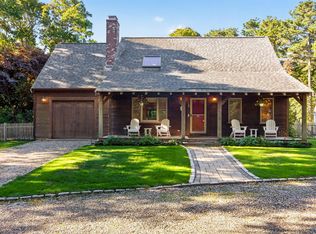 MLS ID #22605247, Leighton Team, Keller Williams Realty. CCIMLS
 - $1,090,0003 bd2 ba1.6k sqft3 Crestview Drive, Harwich, MA 02645For Sale
 MLS ID #22604557, Justin L Plimpton, Rock Harbor Realty. CCIMLS
 - $1,299,0006 bd3 ba2.8k sqft643 Main Street, Harwich, MA 02645For SaleMLS ID #22603623, Richard J Waystack, Keller Williams Realty. CCIMLS
- $949,0003 bd3 ba1.7k sqft67 Valhalla Drive, South Yarmouth, MA 02664For SaleMLS ID #22604206, Ken Sheytanian, BHHS Commonwealth Real Estate. CCIMLS
- $995,0003 bd3 ba2.7k sqft12 Gordon Lane, Yarmouth Port, MA 02675For SaleMLS ID #22604066, Thomas M Philpott, Jr, Lamacchia Realty, Inc.. CCIMLS
- $850,0003 bd2 ba2.2k sqft1187 Osterville West Barnstable Road, Marstons Mills, MA 02648For SaleMLS ID #22605266, DREAM International, Dream Homes & Estates, Inc.. CCIMLS
- $998,0003 bd2 ba2k sqft7 Pinefield Lane, South Dennis, MA 02660For SaleMLS ID #22600428, Alayne Hogan, Kinlin Grover Compass. CCIMLS
- $1,195,0004 bd4 ba3.4k sqft155 Damon Road, Brewster, MA 02631For SaleMLS ID #22603665, Meghan Taylor, Kinlin Grover Compass. CCIMLS
- $849,0005 bd3 ba1.8k sqft63 Evergreen Street, South Yarmouth, MA 02664For SaleMLS ID #22605051, Raymond M Hall, John C Ricotta & Assoc.. CCIMLS
- $899,0003 bd3 ba2.3k sqft51 Tracy Lane, Brewster, MA 02631For SaleMLS ID #22604990, Leighton Team, Keller Williams Realty. CCIMLS
- $799,9003 bd3 ba2.6k sqft88 Acre Hill Road, Barnstable, MA 02630For SaleMLS ID #22605230, Rick Shechtman, Kinlin Grover Compass. CCIMLS
- $949,9003 bd4 ba2.1k sqft286 Midpine Road, Cummaquid, MA 02630For SaleMLS ID #22604287, Patrick J Foran, Foran Realty. CCIMLS
- $849,9003 bd2 ba2k sqft25 Partridge Path, Chatham, MA 02633For SaleMLS ID #22605150, Cape Island Estates, Christie's Int'l RE Atlantic Brokerage. CCIMLS
- $875,0003 bd2 ba2k sqft1016 Stony Brook Road, Brewster, MA 02631For SaleMLS ID #22603572, Tina M Davis, Lamacchia Realty, Inc.. CCIMLS
- $999,9995 bd4 ba2.5k sqft67-69 Bakers Pond Road, Orleans, MA 02653For SaleMLS ID #22600625, Kirsten Johnston, Gibson Sotheby's International Realty. CCIMLS
