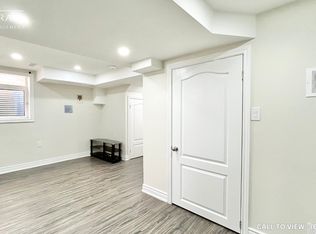
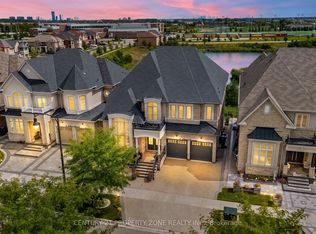
Stunning Detached Corner Home on a Premium Lot in the Highly Sought-after Credit Valley Community! Offering Almost 3,900 Sq Ft of Beautifully Designed Living Space With 4+2 Bedrooms and 6 Bathrooms. This Spacious Family Home Features an Open-concept Layout With Large Windows, Abundant Natural Light, Elegant Finishes, and Generously Sized Rooms Throughout. Enjoy a Modern Kitchen With Island and Ample Cabinetry, a Sun-filled Family Room With Fireplace, and Separate Living & Dining Areas Perfect for Entertaining. Highly Upgraded With a Professionally Finished Legal Basement Apartment Featuring a Separate Entrance. Conveniently Located Steps to the Pond, David Suzuki Secondary School, Triveni Mandir, Parks, Shopping, Transit, and Major Highways. A Perfect Blend of Comfort, Space, and Location for Growing Families!
For sale
C$1,599,000
13 Parity Rd, Brampton, ON L6X 0Z3
6beds
6baths
Single Family Residence
Built in ----
3,573 Square Feet Lot
$-- Zestimate®
C$--/sqft
C$-- HOA
What's special
Detached corner homePremium lotSpacious family homeOpen-concept layoutLarge windowsAbundant natural lightElegant finishes
- 76 days
- 8
- 0
Zillow last checked:
Listing updated:
Listed by:
RE/MAX WEST REALTY INC.
Source: TRREB,MLS®#: W13450706
Originating MLS®#: Toronto Regional Real Estate Board
Facts & features
Interior
Bedrooms & bathrooms
- Bedrooms: 6
- Bathrooms: 6
Primary bedroom
- Level: Upper
- Dimensions: 5.79 x 3.96
Bedroom 2
- Level: Upper
- Dimensions: 3.35 x 3.65
Bedroom 3
- Level: Upper
- Dimensions: 3.35 x 3.65
Bedroom 4
- Level: Upper
- Dimensions: 6.69 x 5.17
Dining room
- Level: Main
- Dimensions: 3.36 x 6.09
Family room
- Level: Main
- Dimensions: 4.9 x 4
Kitchen
- Level: Main
- Dimensions: 6.71 x 3.35
Living room
- Level: Main
- Dimensions: 3.36 x 6.09
Heating
- Forced Air, Gas
Cooling
- Central Air
Features
- None
- Basement: Finished,Separate Entrance
- Has fireplace: Yes
Interior area
- Living area range: 2500-3000 null
Property
Parking
- Total spaces: 6
- Parking features: Available
- Has garage: Yes
Features
- Stories: 2
- Pool features: None
Lot
- Size: 3,573 Square Feet
Details
- Parcel number: 140945571
Construction
Type & style
- Home type: SingleFamily
- Property subtype: Single Family Residence
Materials
- Brick, Stone
- Foundation: Concrete
- Roof: Asphalt Shingle
Utilities & green energy
- Sewer: Sewer
Community & HOA
Location
- Region: Brampton
Financial & listing details
- Annual tax amount: C$8,873
- Date on market: 6/16/2026
Price history
Price history is unavailable.
Public tax history
Tax history is unavailable.
Climate risks
Neighborhood: Credit Valley
Nearby schools
GreatSchools rating
No schools nearby
We couldn't find any schools near this home.