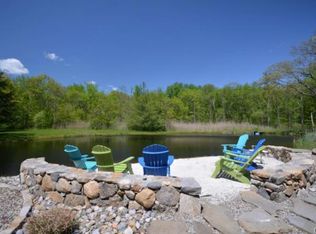
Nestled on 3.5 private acres, this three-bedroom, two full bath contemporary raised ranch tucked back from the road offers exceptional privacy while remaining just minutes from shopping, restaurants, and major roadways including I84 and Rt 6 - a true commuter's delight. The beautiful updated double door entryway sets the tone for the home's airy interior. Vaulted ceilings in the kitchen, dining area and living room create an open floor concept while skylights over the foyer and kitchen fill the space with natural light and enhances the warm, inviting atmosphere. The kitchen features ample white cabinetry and a gorgeous center island that serves as the focal point for everyday living and entertaining. A sliding door off the dining area opens to the back deck extending the living space outdoors. The primary bedroom includes its own full bathroom with updated shower, vanity, fixtures and tile offering a relaxing retreat. Two additional bedrooms share a hall bath, also refreshed with modern fixtures, vanity and lighting. The finished lower level provides additional living space, along with a dedicated laundry room and access to the two-car garage. Outside, the landscaped front lawn and private backyard with garden and lined with mature trees - offer a serene setting to enjoy throughout the seasons. Well maintained by long term owner. Updated carpeting, front door, back deck, roof, gutters, glass sliding doors, storage tank, hot water heater, garage door, windows, heat pump
Under contract
$595,000
13 Pocono Road, Newtown, CT 06470
3beds
2,024sqft
Est.: Get pre-qualified
Single Family Residence
Built in 1983
3.5 Acres Lot
$-- Zestimate®
$294/sqft
$-- HOA
What's special
- 62 days |
- 112 |
- 5 |
Zillow last checked:
Listing updated:
Listed by:
Frances Bystry-King (203)788-0167,
William Pitt Sotheby's Int'l 203-796-7700
Source: Smart MLS,MLS#: 24158109
Facts & features
Interior
Bedrooms & bathrooms
- Bedrooms: 3
- Bathrooms: 2
- Full bathrooms: 2
Primary bedroom
- Features: Balcony/Deck, Sliders, Wall/Wall Carpet
- Level: Main
- Area: 192 Square Feet
- Dimensions: 12 x 16
Bedroom
- Features: Wall/Wall Carpet
- Level: Main
- Area: 110 Square Feet
- Dimensions: 10 x 11
Bedroom
- Features: Vinyl Floor
- Level: Main
- Area: 110 Square Feet
- Dimensions: 10 x 11
Dining room
- Features: Vaulted Ceiling(s), Sliders, Hardwood Floor
- Level: Main
- Area: 143 Square Feet
- Dimensions: 11 x 13
Family room
- Features: Wall/Wall Carpet
- Level: Lower
- Area: 336 Square Feet
- Dimensions: 16 x 21
Kitchen
- Features: Skylight, Eating Space, Hardwood Floor
- Level: Main
- Area: 143 Square Feet
- Dimensions: 11 x 13
Living room
- Features: Vaulted Ceiling(s), Ceiling Fan(s), Wood Stove, Hardwood Floor
- Level: Main
- Area: 195 Square Feet
- Dimensions: 13 x 15
Heating
- Baseboard, Heat Pump, Forced Air, Electric
Cooling
- Attic Fan, Ceiling Fan(s), Central Air
Appliances
- Included: Oven/Range, Range Hood, Refrigerator, Dishwasher, Water Heater
- Laundry: Lower Level
Features
- Wired for Data, Open Floorplan
- Basement: Full,Heated,Finished,Garage Access,Cooled,Interior Entry
- Attic: Storage,Pull Down Stairs
- Has fireplace: No
Interior area
- Total structure area: 2,024
- Total interior livable area: 2,024 sqft
- Finished area above ground: 1,424
- Finished area below ground: 600
Property
Parking
- Total spaces: 7
- Parking features: Attached, Off Street, Driveway, Garage Door Opener, Private, Gravel
- Attached garage spaces: 2
- Has uncovered spaces: Yes
Features
- Patio & porch: Deck
- Exterior features: Balcony, Rain Gutters, Garden
Lot
- Size: 3.5 Acres
- Features: Wetlands, Few Trees
Details
- Additional structures: Shed(s)
- Parcel number: 205039
- Zoning: R-2
Construction
Type & style
- Home type: SingleFamily
- Architectural style: Contemporary,Ranch
- Property subtype: Single Family Residence
Materials
- Wood Siding
- Foundation: Concrete Perimeter, Raised
- Roof: Asphalt
Condition
- New construction: No
- Year built: 1983
Utilities & green energy
- Sewer: Septic Tank
- Water: Well
Community & HOA
Community
- Features: Health Club, Lake, Public Rec Facilities, Shopping/Mall, Tennis Court(s)
- Subdivision: Hawleyville
HOA
- Has HOA: No
Location
- Region: Newtown
Financial & listing details
- Price per square foot: $294/sqft
- Tax assessed value: $327,320
- Annual tax amount: $9,407
- Date on market: 3/26/2026
- Exclusions: clothes dryer, clothes washer, charcoal grill, portable grape vine, generator
Estimated market value
Not available
Estimated sales range
Not available
Not available
Price history
| Date | Event | Price |
|---|---|---|
| 5/19/2026 | Pending sale | $595,000$294/sqft |
Source: | ||
| 4/1/2026 | Listed for sale | $595,000+89.5%$294/sqft |
Source: | ||
| 8/14/2002 | Sold | $314,000+79.4%$155/sqft |
Source: | ||
| 12/26/1991 | Sold | $175,000+321.3%$86/sqft |
Source: Public Record Report a problem | ||
| 1/21/1988 | Sold | $41,535$21/sqft |
Source: Public Record Report a problem | ||
Public tax history
| Year | Property taxes | Tax assessment |
|---|---|---|
| 2025 | $9,407 +6.6% | $327,320 |
| 2024 | $8,828 +2.8% | $327,320 |
| 2023 | $8,589 +16.1% | $327,320 +53.3% |
| 2022 | $7,401 +0.1% | $213,470 |
| 2021 | $7,397 -0.3% | $213,470 |
| 2020 | $7,420 0% | $213,470 |
| 2019 | $7,422 +1.5% | $213,470 |
| 2018 | $7,309 +10.5% | $213,470 +9.3% |
| 2017 | $6,615 +2.4% | $195,320 |
| 2015 | $6,459 -0.7% | $195,320 |
| 2014 | $6,506 0% | $195,320 |
| 2013 | $6,508 +0.1% | $195,320 -26.3% |
| 2012 | $6,503 +0.7% | $264,992 |
| 2011 | $6,458 +1.5% | $264,992 +0% |
| 2010 | $6,360 +2.4% | $264,990 |
| 2009 | $6,209 +1% | $264,990 |
| 2008 | $6,148 -0.7% | $264,990 +20.3% |
| 2007 | $6,192 +2.9% | $220,360 |
| 2006 | $6,016 +4.6% | $220,360 |
| 2005 | $5,751 +4.8% | $220,360 |
| 2004 | $5,487 +5.1% | $220,360 -1.3% |
| 2003 | $5,222 +30.3% | $223,160 +77% |
| 2001 | $4,009 +7.8% | $126,070 |
| 2000 | $3,719 +5.7% | $126,070 |
| 1999 | $3,517 | $126,070 |
Find assessor info on the county website
Monthly payment
Est. payment$--/mo
Payment breakdown
Explore the cost of this home by adjusting the details. Changes won't be saved.
All calculations are estimates and provided by Zillow, Inc. for informational purposes only. Actual amounts may vary.
HOA fees may include property taxes on listings classified as Co-Ops. Contact the listing agent and/or owner for fee details.
Mortgage interest rates are dependent on a number of factors, including credit score, down payment, and repayment length. Interest rate data provided by Zillow Group Marketplace, Inc. as of 1/1/1970 from various mortgage lenders with which we have lead or other similar arrangements; the Estimated Payment is an average of those rates.
See how much you could borrow to make a competitive offer.
Climate risks
Neighborhood: 06470
Nearby schools
GreatSchools rating
- 7/10Hawley Elementary SchoolGrades: K-4Distance: 3.2 mi
- 7/10Newtown Middle SchoolGrades: 7-8Distance: 3.4 mi
- 9/10Newtown High SchoolGrades: 9-12Distance: 4.9 mi
Schools provided by the listing agent
- High: Newtown
Source: Smart MLS. This data may not be complete. We recommend contacting the local school district to confirm school assignments for this home.
A local agent can set up tours, give advice and negotiate with sellers.
A local lender can help you make sure your offer is ready when you are.
- Connecticut
- Fairfield County
- Newtown
- 06470
- 13 Pocono Road


