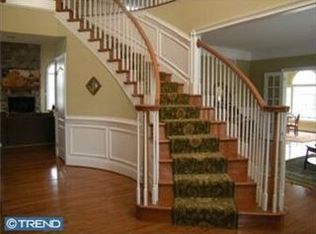
Welcome to 13 Poplar Road, an exceptional home in the highly sought-after Unionville-Chadds Ford school district, offering a wonderful combination of privacy, space, thoughtful updates, and an ideal setting. Tucked into a private, flat rear yard, this beautifully maintained home provides an inviting backdrop for both everyday living and entertaining. The spacious first floor features hardwood flooring, neutral paint, a graceful curved staircase, and an impressive conservatory that adds flexibility and natural light. At the heart of the home is a gourmet-style kitchen with an expansive island, abundant cabinetry, and a layout designed for gathering. The kitchen opens seamlessly to the breakfast area and dramatic family room, where a vaulted ceiling creates an open and airy feel. A first-floor office provides the perfect work-from-home space, while the conveniently located laundry room offers direct access to the rear yard. A second staircase provides additional access to the second floor, enhancing the home’s functionality and flow. The second floor offers an exceptional bedroom layout. The spacious primary suite includes a private sitting room, an enormous walk-in closet, and an en-suite bath, creating a true retreat. Bedroom Two features its own en-suite bath, while Bedrooms Three and Four share a Jack-and-Jill bath. Significant improvements include HardiePlank siding and replacement windows, both completed in 2018, providing lasting curb appeal, durability, and energy efficiency. The expansive unfinished basement offers tremendous potential for future living space, recreation, a gym, workshop, or storage. A walkout stairway leads directly to the rear yard, while bringing in an abundance of natural light. Located in the award-winning Unionville-Chadds Ford School District, the home also offers convenient access to Philadelphia and Wilmington. Everyday amenities, including Wegmans, Costco, and Whole Foods, are just minutes away, along with a variety of shopping and dining options. With its private level yard, flexible floor plan, spacious rooms, and prime location, 13 Poplar Road presents a rare opportunity to enjoy the best of Chadds Ford living. Schedule your private tour today and experience all this exceptional property has to offer.
For sale
Price cut: $50.9K (9/9)
$1,349,000
13 Poplar Rd, Chadds Ford, PA 19317
4beds
5,143sqft
Single Family Residence
Built in 2008
0.49 Acres Lot
$1,307,700 Zestimate®
$262/sqft
$165/mo HOA
What's special
Private flat rear yardFlexible floor planPrivate level yardSpacious first floorNeutral paintAbundant cabinetryHardwood flooring
- 41 days
- 982
- 50
Zillow last checked:
Listing updated:
Listed by:
Gretchen Apps 302-563-7932,
RE/MAX Excellence - Kennett Square 6103471100
Source: Bright MLS,MLS#: PADE2122158
Facts & features
Interior
Bedrooms & bathrooms
- Bedrooms: 4
- Bathrooms: 4
- Full bathrooms: 3
- 1/2 bathrooms: 1
- Main level bathrooms: 1
Rooms
- Room types: Living Room, Dining Room, Primary Bedroom, Sitting Room, Bedroom 2, Bedroom 3, Bedroom 4, Kitchen, Family Room, Foyer, Study, Laundry, Bathroom 2, Bathroom 3, Conservatory Room
Primary bedroom
- Features: Walk-In Closet(s)
- Level: Upper
- Area: 289 Square Feet
- Dimensions: 17 X 17
Bedroom 2
- Level: Upper
- Area: 176 Square Feet
- Dimensions: 11 X 16
Bedroom 3
- Level: Upper
- Area: 156 Square Feet
- Dimensions: 12 X 13
Bedroom 4
- Level: Upper
- Area: 144 Square Feet
- Dimensions: 12 X 12
Bathroom 2
- Level: Upper
Bathroom 3
- Level: Upper
Other
- Level: Main
Dining room
- Features: Crown Molding
- Level: Main
- Area: 221 Square Feet
- Dimensions: 13 X 17
Family room
- Features: Fireplace - Gas
- Level: Main
- Area: 416 Square Feet
- Dimensions: 16 X 26
Foyer
- Level: Main
Kitchen
- Features: Breakfast Room
- Level: Main
- Area: 500 Square Feet
- Dimensions: 20 X 25
Laundry
- Level: Main
- Area: 56 Square Feet
- Dimensions: 7 X 8
Living room
- Level: Main
- Area: 234 Square Feet
- Dimensions: 13 X 18
Sitting room
- Level: Upper
- Area: 195 Square Feet
- Dimensions: 13 X 15
Study
- Level: Main
- Area: 180 Square Feet
- Dimensions: 12 X 15
Heating
- Forced Air, Natural Gas
Cooling
- Central Air, Electric
Appliances
- Included: Microwave, Cooktop, Dishwasher, Energy Efficient Appliances, Double Oven, Range Hood, Gas Water Heater
- Laundry: Main Level, Laundry Room
Features
- Additional Stairway, Breakfast Area, Ceiling Fan(s), Chair Railings, Crown Molding, Curved Staircase, Family Room Off Kitchen, Recessed Lighting, Wainscotting, Walk-In Closet(s)
- Flooring: Hardwood, Carpet, Ceramic Tile, Wood
- Basement: Full,Exterior Entry,Unfinished,Sump Pump,Walk-Out Access
- Number of fireplaces: 1
- Fireplace features: Gas/Propane
Interior area
- Total structure area: 5,143
- Total interior livable area: 5,143 sqft
- Finished area above ground: 5,143
- Finished area below ground: 0
Property
Parking
- Total spaces: 3
- Parking features: Garage Faces Side, Garage Door Opener, Driveway, Attached
- Attached garage spaces: 3
- Has uncovered spaces: Yes
Accessibility
- Accessibility features: None
Features
- Levels: Two
- Stories: 2
- Patio & porch: Patio
- Exterior features: Extensive Hardscape, Lawn Sprinkler, Play Equipment, Sidewalks
- Pool features: None
Lot
- Size: 0.49 Acres
- Features: Backs to Trees
Details
- Additional structures: Above Grade, Below Grade
- Parcel number: 04000020862
- Zoning: RESIDENTIAL
- Zoning description: R-10
- Special conditions: Standard
Construction
Type & style
- Home type: SingleFamily
- Architectural style: Colonial,Traditional
- Property subtype: Single Family Residence
Materials
- HardiPlank Type, Stone
- Foundation: Concrete Perimeter
Condition
- Excellent
- New construction: No
- Year built: 2008
Utilities & green energy
- Sewer: Public Sewer
- Water: Public
Community & HOA
Community
- Security: Security System, Fire Sprinkler System
- Subdivision: Ests At Chadds Ford
HOA
- Has HOA: Yes
- Services included: Common Area Maintenance, Trash
- HOA fee: $495 quarterly
- HOA name: ESTATES AT CHADDS FORD
Location
- Region: Chadds Ford
- Municipality: CHADDS FORD TWP
Financial & listing details
- Price per square foot: $262/sqft
- Tax assessed value: $754,150
- Annual tax amount: $19,137
- Date on market: 8/21/2026
- Listing agreement: Exclusive Right To Sell
- Listing terms: Cash,Conventional
- Inclusions: Washer, Dryer, And Fridge--all "as-is" Condition
- Ownership: Fee Simple
Estimated market value
$1,307,700
$1.24M - $1.37M
$4,625/mo
Price history
| Date | Event | Price |
|---|---|---|
| 9/9/2026 | Price change | $1,349,000-3.6%$262/sqft |
Source:  Bright MLS #PADE2122158 Report a problem Bright MLS #PADE2122158 Report a problem | ||
| 8/21/2026 | Listed for sale | $1,399,900+79.5%$272/sqft |
Source: Bright MLS #PADE2122158 Report a problem | ||
| 5/27/2025 | Listing removed | $5,900$1/sqft |
Source: Bright MLS #PADE2082880 Report a problem | ||
| 3/26/2025 | Price change | $5,900-1.7%$1/sqft |
Source: Bright MLS #PADE2082880 Report a problem | ||
| 2/13/2025 | Listed for rent | $6,000+11.1%$1/sqft |
Source: Bright MLS #PADE2082880 Report a problem | ||
| 3/20/2023 | Listing removed | -- |
Source: Zillow Rentals Report a problem | ||
| 3/1/2023 | Price change | $5,400-6.9%$1/sqft |
Source: Zillow Rentals Report a problem | ||
| 1/20/2023 | Listed for rent | $5,800+31.8%$1/sqft |
Source: Zillow Rentals Report a problem | ||
| 1/21/2021 | Listing removed | -- |
Source:  RE/MAX International Report a problem RE/MAX International Report a problem | ||
| 11/23/2020 | Listed for rent | $4,400+2.3%$1/sqft |
Source: RE/MAX Excellence #PADE531144 Report a problem | ||
| 2/15/2020 | Listing removed | $4,300$1/sqft |
Source: RE/MAX Excellence - Kennett Square #PADE507372 Report a problem | ||
| 1/19/2020 | Listed for rent | $4,300-8.5%$1/sqft |
Source: RE/MAX Excellence - Kennett Square #PADE507372 Report a problem | ||
| 1/26/2018 | Listing removed | $4,700$1/sqft |
Source: Owner Report a problem | ||
| 1/20/2018 | Listed for rent | $4,700$1/sqft |
Source: Owner Report a problem | ||
| 8/18/2014 | Sold | $780,000-4.9%$152/sqft |
Source: Public Record Report a problem | ||
| 5/16/2014 | Listed for sale | $819,900+5.4%$159/sqft |
Source: Realty Mark Suburban #6390632 Report a problem | ||
| 9/19/2008 | Sold | $777,700$151/sqft |
Source: Public Record Report a problem | ||
Public tax history
| Year | Property taxes | Tax assessment |
|---|---|---|
| 2026 | $22,192 +27.6% | $754,150 |
| 2025 | $17,397 +12.6% | $754,150 |
| 2024 | $15,455 +4.7% | $754,150 |
| 2023 | $14,760 +0.3% | $754,150 |
| 2022 | $14,710 | $754,150 |
| 2021 | -- | $754,150 +66.3% |
| 2020 | $2,476 +73.4% | $453,399 |
| 2019 | $1,428 -89.5% | $453,399 |
| 2018 | $13,655 +448.8% | $453,399 |
| 2017 | $2,488 | $453,399 |
| 2016 | $2,488 | $453,399 |
| 2015 | $2,488 | $453,399 |
| 2014 | $2,488 +2.8% | $453,399 |
| 2013 | $2,422 +2.8% | $453,399 |
| 2012 | $2,355 +0.3% | $453,399 |
| 2011 | $2,349 +2% | $453,399 |
| 2010 | $2,302 +178.7% | $453,399 |
| 2009 | $826 | $453,399 |
Find assessor info on the county website
Monthly payment
Est. payment
Payment breakdown
Explore the cost of this home by adjusting the details. Changes won't be saved.Climate risks
Neighborhood: 19317
Nearby schools
Schools provided by the listing agent
- Elementary: Chadds Ford
- Middle: Charles F. Patton
- High: Unionville
- District: Unionville-chadds Ford
Source: Bright MLS. This data may not be complete. We recommend contacting the local school district to confirm school assignments for this home.
Similar homes
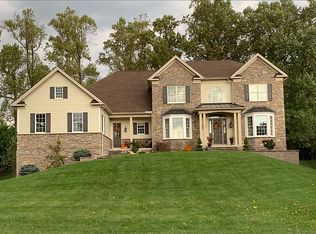
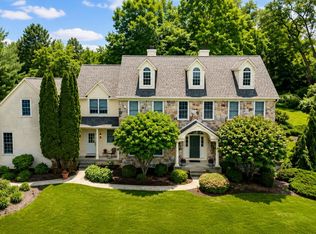
- $1,325,0004 bd6 ba5.7k sqft5 Misty Meadow Dr, West Chester, PA 19382For Sale
 MLS ID #PACT2129650, Kathleen Iannucci, Compass RE. Bright MLS
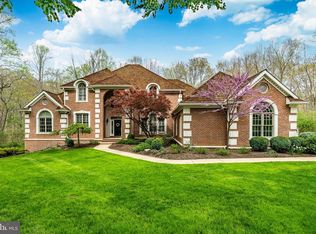
 - $1,339,0004 bd5 ba6.7k sqft127 Montana Dr, Chadds Ford, PA 19317For Sale
 MLS ID #PACT2122054, Holly Gross, BHHS Fox & Roach-West Chester. Bright MLS
 - $950,0005 bd4 ba4.9k sqft387 Ring Rd, Chadds Ford, PA 19317For Sale
 MLS ID #PADE2122422, Christina Bryson, Beiler-Campbell Realtors-Avondale. Bright MLS
 - $1,149,0004 bd4 ba4.5k sqft30 William Howard Dr, Glen Mills, PA 19342For Sale
 MLS ID #PADE2114628, Fran Day, RE/MAX Town & Country. Bright MLS
 - $1,295,0004 bd4 ba4.9k sqft335 Ridley Creek Ln, West Chester, PA 19380For SaleMLS ID #PACT2135724, Ms. Siti Bahaman, Keller Williams Elite. Bright MLS
- $1,035,0004 bd5 ba4.3k sqft116 Ashford Dr, Chadds Ford, PA 19317For SaleMLS ID #PACT2131726, Christine Morley, KW Greater West Chester. Bright MLS
- $1,200,0004 bd3 ba2.7k sqft3190 Foulk Rd, Garnet Valley, PA 19060For SaleMLS ID #PADE2119214, Linda J Mahoney, Weichert, Realtors - Cornerstone. Bright MLS
- $1,599,0005 bd5 ba6.9k sqft1020 Jeffords Cir, Media, PA 19063For SaleMLS ID #PADE2123182, Patrick Williams, KW Greater West Chester. Bright MLS
- $1,195,0004 bd4 ba4.2k sqft120 Ivy Mills Rd, Glen Mills, PA 19342For SaleMLS ID #PADE2119632, Nadia Hopkins, Keller Williams Main Line. Bright MLS
- $1,295,0004 bd5 ba5.3k sqft1003 Hidden Hollow Ln, West Chester, PA 19380For SaleMLS ID #PACT2131668, Helene Donohue, BHHS Fox & Roach-West Chester. Bright MLS
- $825,0004 bd3 ba4.6k sqft1 Balmoral Dr, Chadds Ford, PA 19317For SaleMLS ID #PACT2131712, James Wagner, Keller Williams Real Estate - West Chester. Bright MLS
- $1,250,0004 bd4 ba4.5k sqft514 Chariot Ct, Wilmington, DE 19808For SaleMLS ID #DENC2099358, Ping Xu, RE/MAX Edge. Bright MLS
- $790,0004 bd3 ba3.9k sqft100 Park Ln, Glen Mills, PA 19342For SaleMLS ID #PADE2122178, Mimi Morrow, BHHS Fox & Roach-Chestnut Hill. Bright MLS
- $775,0004 bd3 ba3.4k sqft140 Governor Markham Dr, Glen Mills, PA 19342For SaleMLS ID #PADE2123666, Christine Bonanno, EXP Realty, LLC. Bright MLS
- $1,050,0005 bd6 ba5.3k sqft1364 College Hill Dr, Cheyney, PA 19319For SaleMLS ID #PACT2127900, Janel Loughin, Real Broker, LLC. Bright MLS
- $1,475,0005 bd5 ba4.2k sqft361 Malin Rd, Newtown Square, PA 19073For SaleMLS ID #PADE2121428, Athena Hashemoghli, Empower Real Estate, LLC. Bright MLS
- $874,9004 bd3 ba4.4k sqft1361 Wooded Knls, West Chester, PA 19382For SaleMLS ID #PACT2128308, Steve Ritter, LPT Realty, LLC. Bright MLS
- $929,9004 bd3 ba4.4k sqft1606 E Glenmont Ln, West Chester, PA 19380For SaleMLS ID #PACT2135896, Karen Boyd, Long & Foster Real Estate, Inc.. Bright MLS
- $1,100,0004 bd4 ba5.2k sqft1670 Royal Berkshire Cir, West Chester, PA 19380For SaleMLS ID #PACT2127636, Erica Dyer, Coldwell Banker Realty. Bright MLS
- $724,9004 bd3 ba3.6k sqft842 Penns Way, West Chester, PA 19382For SaleMLS ID #PACT2130896, Maribeth McConnell, BHHS Fox & Roach Malvern-Paoli. Bright MLS
