Skip main navigation
Pending
  • Listed by: EXP Realty • Dempsey Realty Group
    $979,900

    13 Post Road, Hooksett, NH 03106

    6beds
    5,092sqft
    : 
    $6,753/mo
    Get pre-qualified
    Single Family Residence
    Built in 2006
    1.01 Acres Lot
    $-- Zestimate®
    $192/sqft
    $-- HOA

    What's special

    Sophisticated neutral color paletteVery private wooded backdropCentral acPrivate home office spacesImpressive floor planPremium private homesiteTimeless architectural detail
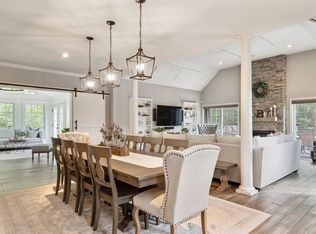
    Welcome to an exceptional Colonial residence in the prestigious Carriage Hill Estates of Hooksett, New Hampshire. Perfectly positioned on a premium private homesite, this home captures a very private wooded backdrop while being in a neighborhood of fine homes — one of Southern New Hampshire's most sought-after communities. From the moment you enter, the impressive floor plan sets the tone for the refined craftsmanship found throughout. From private home office spaces that offers a quiet space for remote work to an elegant formal dining room with hardwood floors that provides the perfect setting for entertaining. The heart of the home is the expansive two-story family room with gas fireplace which spills into the open-concept kitchen and living area, thoughtfully designed with a seamless flow. Large windows frame tranquil woodland views, sundrenching the space with natural light. Prefer a main floor primary suite, one of this homes premier features is it's 1st floor Primary Bedroom Suite off the family room, eat your heart out! Head upstairs, you’ll find not 1, not 2 but 5 possible bedrooms and/or home office options along with convenient 2nd floor laundry! The finished daylight, walkout lower-level adds remarkable versatility, complete with a bathroom — perfect for guests, an in-law setup, home gym, or an additional family room, you decide! Step outside to the oversized back deck & patio overlooking your relaxing backyard space, ideal for morning coffee or evening gatherings. Additional highlights include a sophisticated neutral color palette, timeless architectural detail, central AC, PUBLIC water/sewer & Natural Gas! Offering privacy, and elegance in Carriage Hill Estates, this distinguished property presents a rare opportunity for the most discerning buyer. This home will not last long. Schedule your private showing today.
    23 days
    743
    38

    Zillow last checked:

    Listing updated:

    Listed by:

    Dempsey Realty Group,

    EXP Realty Phone:603-661-5529

    Source: PrimeMLS,MLS#: 5103933MLS Logo

      Facts & features

      Interior

      Bedrooms & bathrooms
      • Bedrooms: 6
      • Bathrooms: 4
      • Full bathrooms: 1
      • 3/4 bathrooms: 1
      • 1/2 bathrooms: 2
      Heating
      • Natural Gas, Forced Air
      Cooling
      • Central Air
      Appliances
      • Included: Dishwasher, Microwave, Gas Range, Refrigerator
      Features
      • Kitchen Island, Primary BR w/ BA, Natural Light, Walk-In Closet(s), Walk-in Pantry
      • Flooring: Carpet, Ceramic Tile, Wood, Vinyl Plank
      • Basement: Finished,Walk-Out Access
      • Has fireplace: Yes
      • Fireplace features: Gas, 3+ Fireplaces
      Interior area
      • Total structure area: 5,691
      • Total interior livable area: 5,092 sqft
      • Finished area above ground: 3,742
      • Finished area below ground: 1,350
      Video & virtual tour

      Property

      Parking
      • Total spaces: 2
      • Parking features: Paved
      • Garage spaces: 2
      Features
      • Levels: Two
      • Stories: 2
      • Patio & porch: Patio
      • Exterior features: Deck
      Lot
      • Size: 1.01 Acres
      • Features: Landscaped
      Details
      • Parcel number: HOOKM6B22L37
      • Zoning description: Res

      Construction

      Type & style
      • Home type: SingleFamily
      • Architectural style: Colonial
      • Property subtype: Single Family Residence
      Materials
      • Vinyl Siding
      • Foundation: Concrete
      • Roof: Shingle
      Condition
      • New construction: No
      • Year built: 2006

      Utilities & green energy

      • Electric: Circuit Breakers
      • Sewer: Public Sewer
      • Utilities for property: Other

      Community & HOA

      HOA
      • Has HOA: Yes
      • Services included: HOA Fee
      • Additional fee info: Fee: $400
      Location
      • Region: Hooksett

      Financial & listing details

      • Price per square foot: $192/sqft
      • Tax assessed value: $950,100
      • Annual tax amount: $16,332
      • Date on market: 8/7/2026

        Estimated market value

        Not available

        Estimated sales range

        Not available

        Not available

        Price history

        DateEventPrice
        8/11/2026Pending sale$979,900$192/sqft
        Source: PrimeMLS #5103933 Report a problem
        8/7/2026Listed for sale$979,900+642.3%$192/sqft
        Source: PrimeMLS #5103933 Report a problem
        8/21/2006Sold$132,000$26/sqft
        Source: Public Record Report a problem

        Public tax history

        YearProperty taxesTax assessment
        2024$16,114 +6.1%$950,100
        2023$15,183 +15.6%$950,100 +74%
        2022$13,131 +7.1%$546,000 +0.2%
        2020$12,266 +4.5%$544,900
        2019$11,743 +264.8%$544,900
        2018$3,219 -70.8%$544,900 +32.3%
        2017$11,012 +334.5%$411,800
        2016$2,535 +0.1%$411,800
        2015$2,532 -4.9%$411,800
        2014$2,662 $411,800
        2013$2,662 -74%$411,800 -10.1%
        2012$10,229 +2.9%$458,300
        2011$9,936 $458,300
        2010$9,936 +2.5%$458,300
        2009$9,698 +1.6%$458,300
        2008$9,542 -12.2%$458,300 -4.4%
        2007$10,868 $479,200
        Find assessor info on the county website

        Monthly payment

        Est. payment

        Payment breakdown

        Explore the cost of this home by adjusting the details. Changes won't be saved.
        All calculations are estimates and provided by Zillow, Inc. for informational purposes only. Actual amounts may vary.
        HOA fees may include property taxes on listings classified as Co-Ops. Contact the listing agent and/or owner for fee details.
        See how much you could borrow to make a competitive offer.

        Climate risks

        Neighborhood: 03106

        Getting around

        12 / 100
        Car-Dependent
        11 / 100
        Somewhat Bikeable

        Nearby schools

        GreatSchools rating
        Schools provided by the listing agent
        • Elementary: Hooksett Memorial School
        • Middle: David R. Cawley Middle Sch
        • High: Pinkerton Academy

        Source: PrimeMLS. This data may not be complete. We recommend contacting the local school district to confirm school assignments for this home.

        A local agent can set up tours, give advice and negotiate with sellers.

        A local lender can help you make sure your offer is ready when you are.

        Browse local experts