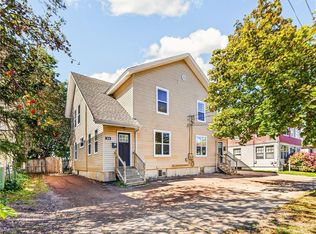
A Timeless Grande Dame — Historic Elegance Meets Modern Efficiency Step into a piece of history with this exceptional 100+ year-old home, beautifully preserving its original character, craftsmanship, and elegance. Completely gutted and thoughtfully renovated in 2005, the home was completely rewired as part of the renovation, combining timeless architecture with modern updates and efficiency, including two heat pumps on the main floor and one on the second floor. The impressive foyer features a stunning staircase and charming porch, setting the tone for this remarkable residence. The spacious living and formal dining rooms offer an elegant setting for entertaining, with beautiful architectural details and a fireplace. The renovated kitchen features granite countertops, ample workspace, and a breakfast nook, leading to a bright four-season sunroom — perfect for morning coffee or family gatherings. A half bath completes the main level. The second floor offers four spacious bedrooms and a charming porch. A true highlight is the bright third-floor loft apartment, offering its own kitchen, three-piece bath, living room, and dining area. Ideal for a student, nanny, extended family, or guests, it provides privacy and independence. The lower level features another apartment with a private entrance, offering excellent flexibility for family, guests, rental potential, or additional living space. Laundry is also located here. Outside, mature grapevines, a classic iron fence, and a large garage add to the property's timeless charm. Unique, regal, and impeccably maintained, this rare property beautifully combines century-old character with modern updates, including complete rewiring, and multiple living spaces designed for today's lifestyle.
For sale
C$759,900
13 Ralph St, Moncton, NB E1C 2V8
6beds
3,870sqft
SingleFamily
Built in ----
558 Square Feet Lot
$-- Zestimate®
C$196/sqft
C$-- HOA
What's special
Impressive foyerStunning staircaseCharming porchBeautiful architectural detailsRenovated kitchenGranite countertopsAmple workspace
- 1 day
- 5
- 0
Zillow last checked:
Listing updated:
Listed by:
Alice Maillet Green, Salesperson 210051825,
EXIT Realty Associates Brokerage
Source: New Brunswick Real Estate Board,MLS®#: NB148948
Facts & features
Interior
Bedrooms & bathrooms
- Bedrooms: 6
- Bathrooms: 4
- Full bathrooms: 3
- 1/2 bathrooms: 1
Bedroom
- Level: Second
Bedroom
- Level: Second
Bedroom
- Level: Second
Other
- Level: Main
Other
- Level: Main
Other
- Level: Second
Other
- Level: Second
Other
- Level: Second
Other
- Level: Third
Other
- Level: Lower
Other
- Level: Lower
Other
- Level: Lower
Other
- Level: Main
Dining room
- Level: Main
Dining room
- Level: Lower
Family room
- Level: Lower
Foyer
- Level: Main
Foyer
- Level: Second
Kitchen
- Level: Main
Kitchen
- Level: Lower
Laundry
- Level: Lower
Living room
- Level: Main
Sun room
- Level: Main
Heating
- Baseboard, Propane, Fireplace(s)
Cooling
- Heat Pump - Ductless
Features
- In-Law Floorplan, Upgraded Insulation
- Flooring: Carpet, Ceramic Tile, Heated, Laminate
- Windows: Skylight(s)
- Basement: Finished
- Has fireplace: Yes
Interior area
- Total structure area: 3,870
- Total interior livable area: 3,870 sqft
- Finished area above ground: 2,810
Property
Parking
- Parking features: Paved, Garage
- Garage spaces: 21
- Has uncovered spaces: Yes
- Details: Garage Size(21'x 21')
Features
- Levels: Quad-Level
Lot
- Size: 558 Square Feet
- Features: Under 0.5 Acres
Details
- Parcel number: 00689554
Construction
Type & style
- Home type: SingleFamily
Materials
- Brick, Cedar, Shingle Siding
- Foundation: Concrete
- Roof: Asphalt
Utilities & green energy
- Sewer: Municipal
- Water: Municipal
Community & HOA
Location
- Region: Moncton
Financial & listing details
- Price per square foot: C$196/sqft
- Annual tax amount: C$4,515
- Date on market: 10/7/2026
- Ownership: Freehold
Price history
Price history is unavailable.
Public tax history
Tax history is unavailable.
Climate risks
Neighborhood: E1C
Nearby schools
GreatSchools rating
No schools nearby
We couldn't find any schools near this home.

Similar homes
- C$434,9006 bd2 ba2k sqft26 Henry St #24, Moncton, NB E1C 5B7For Sale
 MLS ID #NB148855, Duy Dinh, Salesperson, EXIT Realty Associates Brokerage. New Brunswick Real Estate Board
 - C$745,0003 bd3 ba2.6k sqft191 Queen St #305/307, Moncton, NB E1C 1L3For Sale
 MLS ID #NB148030, Parise Cormier, Associate Manager, EXIT Realty Associates Brokerage. New Brunswick Real Estate Board
 - C$839,9006 bd4 ba3.9k sqft238 Leopold F Belliveau Dr, Moncton, NB E1A 9N9For Sale
 MLS ID #NB148056, Mike Doiron, Salesperson, EXIT Realty Associates Brokerage. New Brunswick Real Estate Board
 - C$699,9003 bd3 ba2.4k sqft69 Rockland Dr, Moncton, NB E1A 3T2For Sale
 MLS ID #NB147739, Chantal Albert, Salesperson, EXIT Realty Associates Brokerage. New Brunswick Real Estate Board
