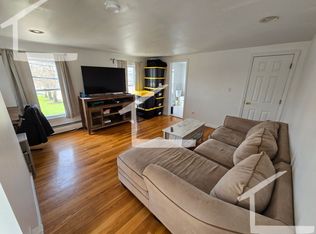
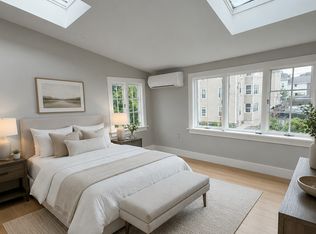
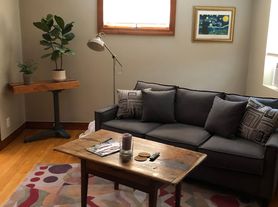
Available now! Expansive East Arlington duplex occupying the top two floors of an owner-occupied two-family home, just blocks from charming Arlington Center. 13 Rawson Road offers 10 rooms, including four well-appointed bedrooms, two full bathrooms, a formal dining room, two living areas (living room and sitting room upstairs), and a lovely study ideal for a reading nook or home office. The well-maintained residence features pristine oak flooring, decorative fireplace, fresh paint, high ceilings, and abundant windows that create a bright, airy atmosphere. The spacious eat-in kitchen offers generous counter and cabinet space, plus a movable island and storage racks for overflow. A west-facing sunroom provides the perfect setting to unwind and enjoy the sunset. Additional features include central air conditioning on the main level, in-unit laundry, ample closet space, basement storage, and tandem off-street parking for two cars. Tenants enjoy exclusive use of the yard and are responsible for its upkeep. Arlington Center, with its many shops, cafes, and restaurants, is approximately one mile away. Three grocery stores including two Whole Foods Market locations are within 1.5 miles. The 77 and 87 bus routes are nearby, with convenient access to Route 2. Sorry no pets or undergraduate students allowed. Such a sizable and well-maintained home is rarely available at this point of the year so do not wait!
6-12 months
Apartment for rent
Apartment
Available now
No pets
Air conditioner, central air, window unit
In unit laundry
Off street parking
Baseboard
What's special
Decorative fireplaceIn-unit laundryFormal dining roomMovable islandAmple closet spaceFour well-appointed bedroomsHigh ceilings
- 47 days |
- -- |
- -- |
Zillow last checked:
Listing updated:
Travel times
Facts & features
Interior
Bedrooms & bathrooms
- Bedrooms: 4
- Bathrooms: 2
- Full bathrooms: 2
Heating
- Baseboard
Cooling
- Air Conditioner, Central Air, Window Unit
Appliances
- Included: Dishwasher, Dryer, Oven, Refrigerator, Washer
- Laundry: In Unit
Features
- Flooring: Hardwood
Interior area
- Total interior livable area: 1,850 sqft
Property
Parking
- Parking features: Off Street
- Details: Contact manager
Construction
Type & style
- Home type: Apartment
- Property subtype: Apartment
Building
Management
- Pets allowed: No
Community & HOA
Location
- Region: Arlington
Financial & listing details
- Lease term: 1 Year
Nearby apartments for rent

Price history
| Date | Event | Price |
|---|---|---|
| 9/21/2026 | Price change | $4,000-2.4%$2/sqft |
Source: Zillow Rentals Report a problem | ||
| 8/29/2026 | Listed for rent | $4,100$2/sqft |
Source: Zillow Rentals Report a problem | ||