Skip main navigation
Closed
  • Listed by: 603 Birch Realty, LLC
    Bought with: RE/MAX Partners Relocation
    $507,000

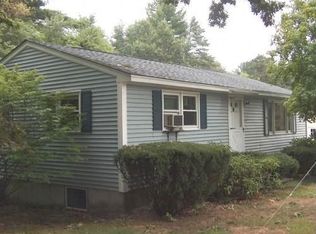
    13 Redwing Road, Concord, NH 03301

    3beds
    1,904sqft
    Single Family Residence
    Built in 1974
    0.31 Acres Lot
    $507,300 Zestimate®
    $266/sqft
    $3,679 Estimated rent

    Home value

    $507,300

    $477,000 - $538,000

    $3,679/mo

    Zestimate® history
    Loading
    Loading...

    Owner options

    List your home for rent

    $3,679/mo

    Rent Zestimate®

    Find your next renter with Zillow Rental Manager. Plus, with online applications, you can quickly screen prospective tenants – for free.

    Learn more

    $3,679/mo

    Rent Zestimate®

    Refinance and save

    $3,463/mo

    Est. payment

    Refinancing to a lower rate could help reduce your monthly payments and save thousands over the life of the loan.

    See today's rates

    $3,463/mo

    Est. payment

    Explore your selling options

    Work with a Zillow partner agent

    Leverage their expertise and Zillow's premium Showcase listings to get your home seen by more buyers.

    Get started

    List with your own agent

    Get your home in front of millions of buyers by listing it on Zillow.

    Learn how to do it

    Sell it yourself

    Take full control of how buyers see your home on Zillow by listing For Sale by Owner (FSBO).

    List your home

    What's special

    Contemporary finishesSpacious deckNewly renovated kitchenRaised garden bedsFenced-in level backyardOverlooking the backyardStainless steel appliances
    Welcome to this beautifully updated 3-bedroom home in Concord, NH, offering an ideal blend of style, comfort, and convenience in a desirable, walkable neighborhood. Featuring 1 full bath and 2 half baths, this well-cared-for property provides flexible living space with thoughtful updates throughout. Step inside to find hardwood flooring across the main living areas, creating a clean, modern feel, while vinyl plank and carpet in additional spaces add warmth and versatility. The newly renovated kitchen stands out with granite countertops, great storage, a dedicated coffee bar area, a large island, and stainless steel appliances, along with contemporary finishes and direct access to a spacious deck, making indoor-outdoor living seamless and perfect for entertaining or unwinding while overlooking the backyard. Upstairs, three well-proportioned bedrooms offer comfortable accommodations, while the finished basement expands your options with space ideal for a home office, gym, media room, or additional living area. Outside, the fenced-in, level backyard is ready for a variety of uses, featuring irrigation, raised garden beds for those with a green thumb, along with a generously sized shed to keep tools and equipment organized. A 2-car garage adds everyday convenience and storage. Additional highlights include energy-efficient mini-split systems for heating and cooling, as well as a durable metal roof designed for long-term peace of mind. Ideally situated just minutes from shopping and dining along Loudon Road, as well as the vibrant local shops and restaurants of downtown Main Street, and with easy access to major highways, this move-in ready home offers a rare combination of updates, usable space, and location. Showings delayed until the open house 4/18 from 10-12

    Zillow last checked:

    Listing updated:

    Listed by:

    Jon Byrne,

    603 Birch Realty, LLC 603-856-7420

    Bought with:

    Christopher Lavallee

    RE/MAX Partners Relocation

    Source: PrimeMLS,MLS#: 5083762MLS Logo

    Facts & features

    Interior

    Bedrooms & bathrooms
    • Bedrooms: 3
    • Bathrooms: 3
    • Full bathrooms: 1
    • 1/2 bathrooms: 2
    Heating
    • Oil, Baseboard, Hot Water, Mini Split
    Cooling
    • Mini Split
    Appliances
    • Included: Dishwasher, Refrigerator, Electric Stove
    Features
    • Flooring: Carpet, Wood, Vinyl Plank
    • Basement: Climate Controlled,Finished,Partially Finished,Interior Stairs,Storage Space,Interior Access,Interior Entry
    Interior area
    • Total structure area: 2,062
    • Total interior livable area: 1,904 sqft
    • Finished area above ground: 1,050
    • Finished area below ground: 854

    Property

    Parking
    • Total spaces: 2
    • Parking features: Paved
    • Garage spaces: 2
    Features
    • Levels: One,Split Level
    • Stories: 1
    • Patio & porch: Patio
    • Exterior features: Deck, Shed
    • Fencing: Full
    • Frontage length: Road frontage: 100
    Lot
    • Size: 0.31 Acres
    • Features: City Lot, Level, Neighborhood
    Details
    • Parcel number: CNCDM602ZB41
    • Zoning description: Residential

    Construction

    Type & style
    • Home type: SingleFamily
    • Property subtype: Single Family Residence
    Materials
    • Wood Frame, Vinyl Siding
    • Foundation: Poured Concrete
    • Roof: Metal
    Condition
    • New construction: No
    • Year built: 1974

    Utilities & green energy

    • Electric: 200+ Amp Service
    • Sewer: Public Sewer
    • Utilities for property: Cable

    Community & neighborhood

    Location
    • Region: Concord

    Price history

    DateEventPrice
    6/18/2026Sold$507,000+1.4%$266/sqft
    Source: PrimeMLS #5083762 Report a problem
    4/21/2026Pending sale$500,000$263/sqft
    Source: PrimeMLS #5083762 Report a problem
    4/15/2026Listed for sale$500,000+47.1%$263/sqft
    Source: PrimeMLS #5083762 Report a problem
    4/30/2021Sold$340,000+3%$179/sqft
    Source: PrimeMLS #4851776 Report a problem
    3/20/2021Pending sale$330,000+106.3%$173/sqft
    Source: Berkshire Hathaway HomeServices Verani Realty #4851776 Report a problem
    7/12/2001Sold$160,000+75.8%$84/sqft
    Source: Public Record Report a problem
    7/29/1996Sold$91,000$48/sqft
    Source: Public Record Report a problem

    Public tax history

    YearProperty taxesTax assessment
    2024$8,620 +3.4%$311,300 +0.3%
    2023$8,335 +3.7%$310,300
    2022$8,034 +11.2%$310,300 +14.9%
    2020$7,225 +2.5%$270,000 +6.4%
    2019$7,048 +8.7%$253,700 +7.7%
    2018$6,484 +7.6%$235,500 +10.4%
    2017$6,024 +4.1%$213,300 +2%
    2016$5,786 +6%$209,100 +5.3%
    2015$5,457 +2.5%$198,600
    2014$5,324 +3.5%$198,600 -20.9%
    2008$5,145 $251,100

    Find assessor info on the county website

    Neighborhood: 03301

    Nearby schools

    GreatSchools rating
    Schools provided by the listing agent
    • Elementary: Christa McAuliffe School
    • Middle: Rundlett Middle School
    • High: Concord High School
    • District: Concord School District SAU #8

    Source: PrimeMLS. This data may not be complete. We recommend contacting the local school district to confirm school assignments for this home.

    Get pre-qualified for a loan
    At Zillow Home Loans, we can pre-qualify you in as little as 5 minutes with no impact to your credit score.

    An equal housing lender. NMLS #10287.