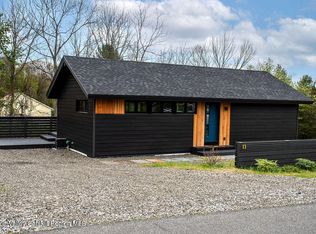
Designed for energy efficiency and modern minimalist living, this thoughtfully crafted two-bedroom, one-bath home was built with exceptional attention to detail—both seen and unseen. From the framing materials to the custom millwork, every element was carefully selected for quality, durability, and timeless design.
Set into a hillside at the edge of a transitioning neighborhood, the home was designed to maximize both privacy and natural light. The street-facing side features minimal windows, while the rear opens dramatically with large sliding glass doors leading to a private deck and yard below.
The main level offers a clean, direct layout centered around the kitchen, living space, and staircase to the lower level. Vaulted wood ceilings and hardwood floors run throughout, creating a warm, airy atmosphere. The kitchen features European-style cabinetry, built-in appliances, and a handcrafted Venetian plaster backsplash.
At the heart of the home is a spacious spa-like bath with a curbless shower, wall-hung vanity, and European toilet. The primary bedroom occupies the east side of the home and includes a generous walk-in dressing/laundry room that can be tailored to suit a variety of needs.
The lower level includes a second bedroom or office, a large flexible living/media/work-from-home space, and the mechanical room.
Energy-efficient features include:
• Continuous exterior insulation
• High-performance Marvin windows
• Dual-fuel high-efficiency heating and cooling system (heat pump + propane backup)
A rare opportunity to own a carefully designed, architecturally distinctive home that balances efficiency, privacy, and modern simplicity. Schedule your private showing today.
For sale
$499,000
13 Regal Road, Hudson, NY 12173
2beds
800sqft
Single Family Residence, Residential
Built in 2025
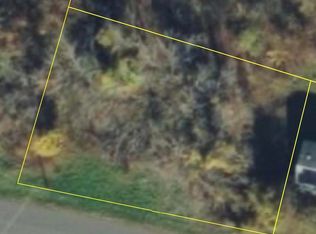
9,583 Square Feet Lot
$490,800 Zestimate®
$624/sqft
$-- HOA
What's special
- 9 days |
- 330 |
- 22 |
Zillow last checked:
Listing updated:
Listing by:
Gilcrest Properties 518-610-8121,
Michael J. Castellano 518-505-4811
Source: OneKey® MLS as distributed by MLS GRID,MLS#: 994943
Tour with a local agent
Facts & features
Interior
Bedrooms & bathrooms
- Bedrooms: 2
- Bathrooms: 1
- Full bathrooms: 1
Bedroom 1
- Level: First
Bedroom 2
- Level: Basement
Bathroom 1
- Description: beautiful
- Level: First
Other
- Description: utility
Family room
- Description: slider to the outside
- Level: Basement
Kitchen
- Level: First
Living room
- Level: First
Heating
- Heat Pump, Hot Air, Propane
Cooling
- Central Air, ENERGY STAR Qualified Equipment
Appliances
- Included: Dishwasher, Dryer, Electric Oven, Gas Cooktop, Refrigerator, Washer
Features
- First Floor Bedroom, First Floor Full Bath, Built-in Features, Cathedral Ceiling(s), Ceiling Fan(s), Chefs Kitchen, Eat-in Kitchen, High Speed Internet, Kitchen Island, Open Floorplan, Open Kitchen, Smart Thermostat
- Flooring: Concrete, Tile, Wood
- Basement: Finished,Full,Storage Space,Walk-Out Access
- Attic: Scuttle
- Has fireplace: No
Interior area
- Total structure area: 1,600
- Total interior livable area: 800 sqft
Property
Parking
- Total spaces: 4
- Parking features: Driveway
- Has uncovered spaces: Yes
Lot
- Size: 9,583 Square Feet
Details
- Parcel number: 10500007200400040010000000
- Special conditions: None
Construction
Type & style
- Home type: SingleFamily
- Architectural style: Mid-Century Modern
- Property subtype: Single Family Residence, Residential
Materials
- Foam Insulation, HardiPlank Type, Recycled/Renewable Materials
Condition
- Actual
- Year built: 2025
- Major remodel year: 2025
Utilities & green energy
- Sewer: Public Sewer
- Water: Public
- Utilities for property: Electricity Connected, Propane, Sewer Connected
Community & HOA
HOA
- Has HOA: No
Location
- Region: Stuyvesant
Financial & listing details
- Price per square foot: $624/sqft
- Tax assessed value: $15,500
- Annual tax amount: $465
- Date on market: 5/16/2026
- Listing agreement: Exclusive Right To Sell
- Electric utility on property: Yes
Estimated market value
$490,800
$466,000 - $515,000
$2,180/mo
Price history
| Date | Event | Price |
|---|---|---|
| 5/16/2026 | Listed for sale | $499,000$624/sqft |
Source:  OneKey® MLS as distributed by MLS GRID #994943 Report a problem OneKey® MLS as distributed by MLS GRID #994943 Report a problem | ||
Public tax history
Tax history is unavailable.
Monthly payment
Estimated monthly payment$1,822
All calculations are estimates and provided by Zillow, Inc. for informational purposes only. Actual amounts may vary.
HOA fees may include property taxes on listings classified as Co-Ops. Contact the listing agent and/or owner for fee details.
Mortgage interest rates are dependent on a number of factors, including credit score, down payment, and repayment length. Interest rate data provided by Zillow Group Marketplace, Inc. as of 1/1/1970 from various mortgage lenders with which we have lead or other similar arrangements; the Estimated Payment is an average of those rates.
See how much you could borrow to make a competitive offer.
Climate risks
Neighborhood: 12173
Nearby schools
GreatSchools rating
- 7/10Ichabod Crane Middle SchoolGrades: 4-8Distance: 7.2 mi
- 7/10Ichabod Crane Senior High SchoolGrades: 9-12Distance: 7.2 mi
- 6/10Ichabod Crane Primary SchoolGrades: K-3Distance: 8.7 mi
Schools provided by the listing agent
- Elementary: Ichabod Crane Elementary School
- Middle: Ichabod Crane Middle School
- High: Ichabod Crane Senior High School
Source: OneKey® MLS as distributed by MLS GRID. This data may not be complete. We recommend contacting the local school district to confirm school assignments for this home.
A local agent can set up tours, give advice and negotiate with sellers.


- New York
- Columbia County
- Stuyvesant
- 12173
- 13 Regal Road
Nearby cities
Nearby zip codes
Other Stuyvesant Topics
