Welcome home! This charming cape has been lovingly maintained by the same family for more than half a century and is looking for its next owner to give it the tender, loving care it deserves! The home is in a wonderful neighborhood less than .5 mile away from downtown. Step inside the front door and be greeted by a cozy living room with hardwood floors. In the back of the home and you will find a bedroom and full bathroom. Down the hall is an adorable kitchen with the dining room in front, perfect for hosting warm and inviting gatherings. A sunroom with wall-to-wall windows completes the first floor. Upstairs you will find two bedrooms with hardwood floors and closets. The basement is full of potential and currently has a built-in bar which hosted many family parties. Outside you will enjoy a beautiful yard perfectly positioned on a corner lot with a fully fenced in space. There is a new oil burning furnace (2/24) and newer oil tank. Offer deadline Monday, March 25th at 3pm.
Sold for $560,000
$560,000
13 Remsen Ave, Medfield, MA 02052
3beds
1,152sqft
Single Family Residence
Built in 1950
10,167 Square Feet Lot
$711,200 Zestimate®
$486/sqft
$3,672 Estimated rent
Home value
$711,200
$661,000 - $768,000
$3,672/mo
Zestimate® history
Owner options
List your home for rent
$3,672/mo
Rent Zestimate®
Find your next renter with Zillow Rental Manager. Plus, with online applications, you can quickly screen prospective tenants – for free.
$3,672/mo
Rent Zestimate®
Refinance and save
$3,521/mo
Est. payment
Refinancing to a lower rate could help reduce your monthly payments and save thousands over the life of the loan.
$3,521/mo
Est. payment
Explore your selling options
Work with a Zillow partner agent
Leverage their expertise and Zillow's premium Showcase listings to get your home seen by more buyers.
Get startedList with your own agent
Get your home in front of millions of buyers by listing it on Zillow.
Learn how to do itSell it yourself
Take full control of how buyers see your home on Zillow by listing For Sale by Owner (FSBO).
List your homeWhat's special
New oil burning furnaceNewer oil tankHardwood floorsBeautiful yardBuilt - in barAdorable kitchen
Zillow last checked:
Listing updated:
Listed by:
Jackie Crawford Ross 774-272-1912,
RE/MAX Prof Associates 508-799-4900
Bought with:
Jackie Crawford Ross
RE/MAX Prof Associates
Source: MLS PIN,MLS#: 73214409
Facts & features
Interior
Bedrooms & bathrooms
- Bedrooms: 3
- Bathrooms: 1
- Full bathrooms: 1
Primary bedroom
- Features: Closet, Flooring - Hardwood
- Level: Second
- Area: 140.36
- Dimensions: 13.58 x 10.33
Bedroom 2
- Features: Closet, Flooring - Hardwood
- Level: First
- Area: 124.13
- Dimensions: 10.42 x 11.92
Bedroom 3
- Features: Closet, Flooring - Hardwood
- Level: Second
- Area: 130.89
- Dimensions: 10.33 x 12.67
Primary bathroom
- Features: Yes
Bathroom 1
- Features: Bathroom - Full, Bathroom - Tiled With Tub & Shower, Closet, Flooring - Vinyl
- Level: First
- Area: 40.67
- Dimensions: 5.08 x 8
Dining room
- Level: First
- Area: 148.83
- Dimensions: 12.67 x 11.75
Kitchen
- Features: Flooring - Vinyl, Lighting - Overhead
- Level: First
- Area: 148.96
- Dimensions: 12.5 x 11.92
Living room
- Features: Closet, Flooring - Hardwood, Window(s) - Picture
- Level: First
- Area: 213.46
- Dimensions: 18.17 x 11.75
Heating
- Baseboard, Oil
Cooling
- None
Appliances
- Included: Water Heater, Range, Refrigerator, Washer, Dryer
- Laundry: In Basement, Electric Dryer Hookup
Features
- Sun Room
- Flooring: Wood, Vinyl, Flooring - Wall to Wall Carpet
- Windows: Picture
- Basement: Full,Bulkhead
- Has fireplace: No
Interior area
- Total structure area: 1,152
- Total interior livable area: 1,152 sqft
Property
Parking
- Total spaces: 4
- Parking features: Paved Drive, Off Street, Tandem, Paved
- Uncovered spaces: 4
Features
- Exterior features: Rain Gutters, Storage, Fenced Yard
- Fencing: Fenced/Enclosed,Fenced
Lot
- Size: 10,167 Square Feet
- Features: Corner Lot
Details
- Parcel number: M:0050 B:0000 L:0032,114394
- Zoning: RU
Construction
Type & style
- Home type: SingleFamily
- Architectural style: Cape
- Property subtype: Single Family Residence
Materials
- Frame
- Foundation: Concrete Perimeter
- Roof: Shingle
Condition
- Year built: 1950
Utilities & green energy
- Sewer: Public Sewer
- Water: Public
- Utilities for property: for Electric Range, for Electric Dryer
Community & HOA
Community
- Features: Public Transportation, Shopping, Park, Walk/Jog Trails, Public School
HOA
- Has HOA: No
Location
- Region: Medfield
Financial & listing details
- Price per square foot: $486/sqft
- Tax assessed value: $520,900
- Annual tax amount: $7,626
- Date on market: 1/20/2026
Price history
| Date | Event | Price |
|---|---|---|
| 5/1/2024 | Sold | $560,000+3.7%$486/sqft |
Source: MLS PIN #73214409 Report a problem | ||
| 3/20/2024 | Listed for sale | $539,900$469/sqft |
Source: MLS PIN #73214409 Report a problem | ||
Public tax history
| Year | Property taxes | Tax assessment |
|---|---|---|
| 2025 | $7,475 -2% | $541,700 +4% |
| 2024 | $7,626 +0.7% | $520,900 +6.1% |
| 2023 | $7,573 +1.7% | $490,800 +14.8% |
| 2022 | $7,445 +2.1% | $427,400 +4.1% |
| 2021 | $7,289 +1.1% | $410,400 +1.5% |
| 2020 | $7,210 +0.6% | $404,400 +0.8% |
| 2019 | $7,166 +9.2% | $401,000 +4.1% |
| 2018 | $6,560 +4.4% | $385,200 +3.5% |
| 2017 | $6,286 +5.2% | $372,200 +4.3% |
| 2016 | $5,978 +7.9% | $356,900 +3.4% |
| 2015 | $5,539 +4.3% | $345,300 +4.8% |
| 2014 | $5,312 +9.2% | $329,500 +6.6% |
| 2013 | $4,864 -3.9% | $309,200 -3.9% |
| 2012 | $5,059 +2% | $321,600 -2.6% |
| 2011 | $4,960 +9.2% | $330,200 +3.5% |
| 2010 | $4,544 -5.3% | $319,100 -7.9% |
| 2009 | $4,800 +3.3% | $346,600 -4.5% |
| 2008 | $4,645 +1% | $362,900 -3.2% |
| 2007 | $4,601 +9% | $375,000 +12.5% |
| 2006 | $4,221 +6.9% | $333,400 +9.1% |
| 2005 | $3,950 +12% | $305,700 +10% |
| 2004 | $3,526 -2.7% | $277,850 +22.3% |
| 2003 | $3,625 +14.9% | $227,100 -1% |
| 2001 | $3,156 +41.8% | $229,500 +47.3% |
| 1995 | $2,226 | $155,850 |
Find assessor info on the county website
Neighborhood: 02052
Nearby homes
- $755,7003 bd2 ba1.5k sqft11 Johns Ave, Medfield, MA 02052Off Market
- $728,9003 bd2 ba1.1k sqft11 Remsen Ave, Medfield, MA 02052Off Market
- $688,7002 bd1 ba1.4k sqft9 Johns Ave, Medfield, MA 02052Off Market
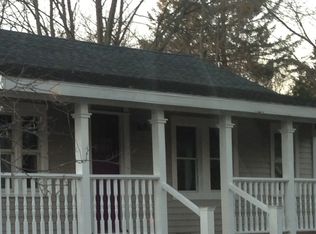
- $811,7003 bd2 ba1.6k sqft15 Johns Ave, Medfield, MA 02052Off Market
- $887,9003 bd2 ba1.6k sqft9 Remsen Ave, Medfield, MA 02052Off Market
- $841,0003 bd2 ba1.8k sqft14 Johns Ave, Medfield, MA 02052Off Market
- $835,8004 bd2 ba2.2k sqft14 Remsen Ave, Medfield, MA 02052Off Market
- $804,0004 bd2 ba1.5k sqft12 Johns Ave, Medfield, MA 02052Off Market
Nearby schools
GreatSchools rating
- 9/10Dale Street SchoolGrades: 4-5Distance: 0.3 mi
- 8/10Thomas Blake Middle SchoolGrades: 6-8Distance: 0.7 mi
- 9/10Medfield Senior High SchoolGrades: 9-12Distance: 0.7 mi
Get a cash offer in 3 minutes
Find out how much your home could sell for in as little as 3 minutes with a no-obligation cash offer.
Estimated market value
$711,200
Get a cash offer in 3 minutes
Find out how much your home could sell for in as little as 3 minutes with a no-obligation cash offer.
Estimated market value
$711,200
- Massachusetts
- Norfolk County
- Medfield
- 02052
- 13 Remsen Ave
