Skip main navigation
Sold inner office
  • $535,000

    13 Ridge Lane, Gunnison, CO 81230

    4beds
    2,052sqft
    Manufactured\Mobile
    Built in 2001
    0.42 Acres Lot
    $534,900 Zestimate®
    $261/sqft
    $3,035 Estimated rent

    Home value

    $534,900

    Estimated sales range

    Not available

    $3,035/mo

    Zestimate® history
    Loading
    Loading...

    Owner options

    List your home for rent

    $3,035/mo

    Rent Zestimate®

    Find your next renter with Zillow Rental Manager. Plus, with online applications, you can quickly screen prospective tenants – for free.

    Learn more

    $3,035/mo

    Rent Zestimate®

    Refinance and save

    $3,059/mo

    Est. payment

    Refinancing to a lower rate could help reduce your monthly payments and save thousands over the life of the loan.

    See today's rates

    $3,059/mo

    Est. payment

    Explore your selling options

    Work with a Zillow partner agent

    Leverage their expertise and Zillow's premium Showcase listings to get your home seen by more buyers.

    Get started

    List with your own agent

    Get your home in front of millions of buyers by listing it on Zillow.

    Learn how to do it

    Sell it yourself

    Take full control of how buyers see your home on Zillow by listing For Sale by Owner (FSBO).

    List your home

    What's special

    Plenty of yardNew toiletsAlmost a half-acreTiled walk in showerNew kitchen appliancesRemodeled bathroomsClaw foot bathtub
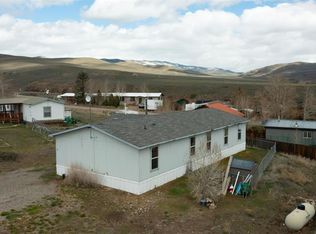
    Incredible opportunity to own a 4 bedroom/3 bath, over 2,000 square foot home on almost a half-acre just outside of Gunnison. Nicely remodeled with new kitchen appliances and updated cabinets, remodeled bathrooms include new toilets, lights and cabinets. There is plenty of parking in the gravel out front and a patio area out the back door. Also included is a 280 square foot storage/gear shed. Primary bedroom has an en suite bathroom with a claw foot bathtub and a tiled walk in shower, plus an additional room that could be an office. Bedrooms 2 and 3 share a full bathroom. The 4th bedroom could be considered a second master with the full bathroom. There's plenty of yard to fence for your animals. This is a move-in ready home that you don't want to miss!

    Zillow last checked:

    Listing updated:

    Listed by:

    Audrie Townsend audrie@clarkeagency.net,

    The Clarke Agency

    Bought with:

    Joshua Townsend

    The Clarke Agency

    Source: CREN,MLS#: 832469MLS Logo

    Facts & features

    Interior

    Bedrooms & bathrooms
    • Bedrooms: 4
    • Bathrooms: 3
    • Full bathrooms: 3
    Primary bedroom
    • Level: Main
    Dining room
    • Features: Kitchen/Dining
    Appliances
    • Included: Dishwasher, Dryer, Microwave, Range, Refrigerator, Washer
    Features
    • Flooring: Carpet-Partial, Laminate
    • Windows: Window Coverings, Double Pane Windows, Low Emissivity Windows
    • Basement: Insulated
    Interior area
    • Total structure area: 2,052
    • Total interior livable area: 2,052 sqft

    Property

    Features
    • Levels: One
    • Stories: 1
    • Patio & porch: Patio
    • Has view: Yes
    • View description: Mountain(s), Valley
    Lot
    • Size: 0.42 Acres
    Details
    • Parcel number: 370122303064
    • Zoning description: Residential Single Family

    Construction

    Type & style
    • Home type: MobileManufactured
    • Architectural style: Ranch
    • Property subtype: Manufactured\Mobile
    • Attached to another structure: Yes
    Materials
    • Vinyl Siding
    • Foundation: Stemwall, Concrete Perimeter
    • Roof: Metal
    Condition
    • New construction: No
    • Year built: 2001

    Utilities & green energy

    • Sewer: Public Sewer
    • Water: City Water
    • Utilities for property: Cable Connected, Electricity Connected, Internet, Phone Connected, Propane-Tank Leased

    Community & HOA

    Community
    • Subdivision: Antelope Hills
    HOA
    • Has HOA: Yes
    • HOA name: Antelope Hills HOA
    Location
    • Region: Gunnison

    Financial & listing details

    • Price per square foot: $261/sqft
    • Tax assessed value: $456,500
    • Annual tax amount: $1,280
    • Date on market: 3/13/2026
    • Electric utility on property: Yes
    • Road surface type: Paved

    Price history

    DateEventPrice
    6/24/2026Sold$535,000-7%$261/sqft
    Source: CREN #832469 Report a problem
    5/26/2026Contingent$575,000$280/sqft
    Source: CREN #832469 Report a problem
    5/21/2026Price change$575,000-1.7%$280/sqft
    Source: CREN #832469 Report a problem
    3/30/2026Price change$585,000-1.7%$285/sqft
    Source: CREN #832469 Report a problem
    3/13/2026Listed for sale$595,000+21.6%$290/sqft
    Source: CREN #832469 Report a problem
    6/17/2024Sold$489,500-2%$239/sqft
    Source: CREN #812529 Report a problem
    4/22/2024Contingent$499,500$243/sqft
    Source: CREN #812529 Report a problem
    4/15/2024Listed for sale$499,500+81.6%$243/sqft
    Source: CREN #812529 Report a problem
    8/27/2019Sold$275,000-2.5%$134/sqft
    Source: Public Record Report a problem
    7/26/2019Pending sale$282,000$137/sqft
    Source: The Clarke Agency #756916 Report a problem
    7/23/2019Price change$282,000-2.4%$137/sqft
    Source: The Clarke Agency #756916 Report a problem
    6/3/2019Pending sale$289,000$141/sqft
    Source: The Clarke Agency #756916 Report a problem
    5/21/2019Price change$289,000-3.3%$141/sqft
    Source: The Clarke Agency #756916 Report a problem
    5/5/2019Listed for sale$299,000+19.8%$146/sqft
    Source: The Clarke Agency #756916 Report a problem
    11/15/2018Sold$249,500$122/sqft
    Source: Public Record Report a problem
    10/4/2018Pending sale$249,500$122/sqft
    Source: RE/MAX Community Brokers #745565 Report a problem
    6/20/2018Listed for sale$249,500$122/sqft
    Source: RE/MAX Community Brokers #745565 Report a problem
    6/6/2018Pending sale$249,500$122/sqft
    Source: RE/MAX Community Brokers #745565 Report a problem
    5/23/2018Listed for sale$249,500+55.9%$122/sqft
    Source: RE/MAX Community Brokers #745565 Report a problem
    9/28/2006Sold$160,000$78/sqft
    Source: Public Record Report a problem

    Public tax history

    YearProperty taxesTax assessment
    2025$1,280 +1.7%$28,530 +1.2%
    2024$1,259 -14.9%$28,190 +2.7%
    2023$1,480 +10.8%$27,450 +11%
    2022$1,335 +39.7%$24,730 -2.8%
    2021$956 $25,450 +47.9%
    2020$956 +32.2%$17,210 -0.7%
    2019$724 $17,330 +33.6%
    2018$724 $12,970
    2017$724 -1.2%$12,970 +70.4%
    2016$733 +163%$7,610
    2015$279 $7,610 -22.3%
    2014-- $9,800
    2013-- $9,800 -38.6%
    2012-- $15,960
    2011-- $15,960 -1.9%
    2010-- $16,270
    2009-- $16,270
    Find assessor info on the county website

    Neighborhood: 81230

    Nearby schools

    GreatSchools rating
    Schools provided by the listing agent
    • Elementary: Gunnison 1-5
    • Middle: Gunnison 6-8
    • High: Gunnison 9-12

    Source: CREN. This data may not be complete. We recommend contacting the local school district to confirm school assignments for this home.