Relax and enjoy scenic golf course living in this beautiful home located in a quiet neighborhood overlooking the Foxfire Golf Course. Bordering the 13th green, the property offers stunning views from both the interior and exterior living spaces.
Inside, the well-designed kitchen features abundant cabinetry, ample workspace, and picturesque views of the course. Upon entering through the front foyer, you'll find a versatile room that can serve as a formal dining area, home office, or additional living space.
The heart of the home includes a cozy living room with a fireplace and an adjoining breakfast nook that seamlessly connects the kitchen and living areas, creating an inviting space for everyday living and entertaining.
Upstairs, there are three bedrooms plus a spacious bonus room that can be used as a fourth bedroom, playroom, media room, or home office. The primary suite offers generous space, a walk-in closet, and a well-appointed private bathroom. A large upstairs laundry room adds convenience and functionality.
Situated on a one-acre lot, the home is ideally positioned to take full advantage of its surroundings. The wraparound porch provides the perfect place to relax and enjoy sweeping views of the beautiful outdoor setting.
For sale by owner
Price cut: $4.9K (9/8)
$495,000
13 Ridge Rd, Jackson Springs, NC 27281
4beds
2,797sqft
SingleFamily
Built in 2023
0.9 Acres Lot
$-- Zestimate®
$177/sqft
$-- HOA
What's special
Wraparound porchSpacious bonus roomVersatile roomAmple workspaceFront foyerOne-acre lotAdjoining breakfast nook
- 67 days
- 327
- 19
Listed by:
Property Owner (334) 524-1794
Facts & features
Interior
Bedrooms & bathrooms
- Bedrooms: 4
- Bathrooms: 3
- Full bathrooms: 2
- 1/2 bathrooms: 1
Heating
- Heat pump, Other
Cooling
- Central
Appliances
- Included: Dishwasher, Microwave, Range / Oven, Refrigerator
Features
- Flooring: Tile, Other, Carpet, Linoleum / Vinyl
- Basement: None
- Has fireplace: Yes
Interior area
- Total interior livable area: 2,797 sqft
Property
Parking
- Parking features: Garage - Attached
Features
- Exterior features: Vinyl, Brick
- Has view: Yes
- View description: Park, Territorial
Lot
- Size: 0.9 Acres
Details
- Parcel number: 852204616109
Construction
Type & style
- Home type: SingleFamily
Condition
- New construction: No
- Year built: 2023
Community & HOA
Location
- Region: Jackson Springs
Financial & listing details
- Price per square foot: $177/sqft
- Tax assessed value: $454,190
- Annual tax amount: $2,895
- Date on market: 8/6/2026
Estimated market value
Not available
Estimated sales range
Not available
$2,731/mo
Price history
| Date | Event | Price |
|---|---|---|
| 9/8/2026 | Price change | $495,000-1%$177/sqft |
Source: Owner Report a problem | ||
| 8/11/2026 | Price change | $499,900-3.4%$179/sqft |
Source: Owner Report a problem | ||
| 8/6/2026 | Listed for sale | $517,500-3.1%$185/sqft |
Source: Owner Report a problem | ||
| 8/5/2026 | Listing removed | $534,000$191/sqft |
Source:  Hive MLS #100566114 Report a problem Hive MLS #100566114 Report a problem | ||
| 6/26/2026 | Price change | $534,000-1.8%$191/sqft |
Source: Hive MLS #100566114 Report a problem | ||
| 5/21/2026 | Price change | $544,000-0.9%$194/sqft |
Source: Hive MLS #100566114 Report a problem | ||
| 4/9/2026 | Listed for sale | $549,000-1.1%$196/sqft |
Source: Hive MLS #100566114 Report a problem | ||
| 4/8/2026 | Listing removed | -- |
Source: Owner Report a problem | ||
| 3/14/2026 | Price change | $555,000-0.8%$198/sqft |
Source: Owner Report a problem | ||
| 2/8/2026 | Listed for sale | $559,500+15.4%$200/sqft |
Source: Owner Report a problem | ||
| 4/18/2023 | Sold | $485,000$173/sqft |
Source: Hive MLS #100354711 Report a problem | ||
| 3/8/2023 | Pending sale | $485,000$173/sqft |
Source: Hive MLS #100354711 Report a problem | ||
| 10/21/2022 | Listed for sale | $485,000+1469.6%$173/sqft |
Source: Hive MLS #100354711 Report a problem | ||
| 3/24/2021 | Listing removed | -- |
Source: Owner Report a problem | ||
| 5/19/2020 | Listing removed | $30,900$11/sqft |
Source: Owner Report a problem | ||
| 2/19/2020 | Price change | $30,900-11.5%$11/sqft |
Source: Owner Report a problem | ||
| 12/12/2019 | Price change | $34,900-22.3%$12/sqft |
Source: Owner Report a problem | ||
| 10/16/2019 | Price change | $44,900+4.7%$16/sqft |
Source: Owner Report a problem | ||
| 7/24/2019 | Listed for sale | $42,900-17.5%$15/sqft |
Source: Owner Report a problem | ||
| 4/12/2007 | Sold | $52,000$19/sqft |
Source: Public Record Report a problem | ||
Public tax history
| Year | Property taxes | Tax assessment |
|---|---|---|
| 2024 | $2,895 +112.2% | $454,190 +22.3% |
| 2023 | $1,365 +828.4% | $371,350 +1226.3% |
| 2022 | $147 -4.5% | $28,000 |
| 2021 | $154 | $28,000 |
| 2020 | $154 | $28,000 |
| 2019 | $154 | $28,000 -12.5% |
| 2018 | $154 -2.8% | $32,000 |
| 2017 | $158 | $32,000 |
| 2015 | $158 +2.1% | $32,000 -11.1% |
| 2014 | $155 | $36,000 |
Find assessor info on the county website
Monthly payment
Est. payment
Payment breakdown
Explore the cost of this home by adjusting the details. Changes won't be saved.Climate risks
Neighborhood: 27281
Similar homes
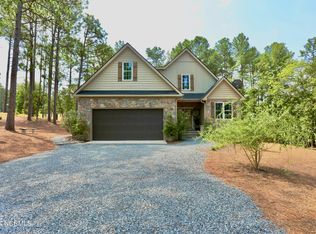
- $490,0004 bd3 ba2.2k sqft3 Bridle Place, Jackson Springs, NC 27281For Sale
 MLS ID #100594789, Jill McLester, Pine & Palm Real Estate Group. Hive MLS
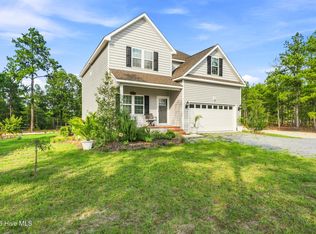
 - $485,0004 bd3 ba2.6k sqft104 Fox Ridge Drive, Jackson Springs, NC 27281For Sale
 MLS ID #100595088, The Mueller Team, Coldwell Banker Advantage-Southern Pines. Hive MLS
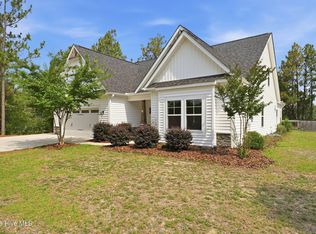
 - $429,9003 bd2 ba3.2k sqft44 Richmond Road, Jackson Springs, NC 27281For Sale
 MLS ID #100584798, Breanna Misnik, Keller Williams Pinehurst. Hive MLS
 - $416,0003 bd3 ba2k sqft16 Ridge Road, Jackson Springs, NC 27281For Sale
 MLS ID #100580549, DK Real Estate Group, Keller Williams Pinehurst. Hive MLS
 - $570,0004 bd3 ba2.6k sqft104 Myrick Court, West End, NC 27376For SaleMLS ID #100607722, The Mark Gentry Team, The Gentry Team. Hive MLS
- $465,0003 bd3 ba2.3k sqft190 Diamondhead Drive S, Pinehurst, NC 28374For SaleMLS ID #100591790, Meese Property Group, Meese Property Group, LLC. Hive MLS
- $520,0004 bd3 ba2.8k sqft102 Dartmoor Lane, Seven Lakes, NC 27376For SaleMLS ID #100579282, Shannon A Stites, Keller Williams Pinehurst. Hive MLS
- $568,0004 bd3 ba2.6k sqft103 Rector Drive, West End, NC 27376For SaleMLS ID #100569018, The Mark Gentry Team, The Gentry Team. Hive MLS
- $579,0004 bd3 ba2.9k sqft37 Beryl Circle, Pinehurst, NC 28374For SaleMLS ID #100594501, Cherry Porch Amanatidis, Premier Real Estate of the Sandhills LLC. Hive MLS
- $459,0004 bd3 ba2.3k sqft1021 Ivory Lane, West End, NC 27376New ConstructionMLS ID #100530921, Justin Mace, Carolina Property Sales. Hive MLS
- $535,0005 bd4 ba2.3k sqft8 Asheville Way, Pinehurst, NC 28374For SaleMLS ID #100593044, Tracy Gibson, Pines Sotheby's International Realty. Hive MLS
- $450,0004 bd3 ba2.4k sqft5008 Arcadia Way, West End, NC 27376New ConstructionMLS ID #100572934, Justin Mace, Carolina Property Sales. Hive MLS
- $549,0004 bd3 ba2.4k sqft236 Claret Court, Southern Pines, NC 28387For SaleMLS ID #100564346, Kelly Ward, Keller Williams Pinehurst. Hive MLS
- $459,0004 bd3 ba2.3k sqft1001 Ivory Lane, West End, NC 27376New ConstructionMLS ID #100530979, Justin Mace, Carolina Property Sales. Hive MLS
- $585,0004 bd3 ba3.7k sqft106 Clay Circle, West End, NC 27376For SaleMLS ID #100550605, The Mark Gentry Team, The Gentry Team. Hive MLS
- $459,9004 bd3 ba2.5k sqft104 Tiverton Court, Seven Lakes, NC 27376New ConstructionMLS ID #100558953, Katherine Brooke Pfeiffer, Carolina Property Sales. Hive MLS
- $539,0004 bd3 ba2.8k sqft225 Lakeway Drive, West End, NC 27376New ConstructionMLS ID #100506577, Elaine Dow-Hines, Berkshire Hathaway HS Pinehurst Realty Group/PH. Hive MLS
- $439,9004 bd3 ba2.4k sqft815 Paul Mccain Road, Aberdeen, NC 28315For SaleMLS ID #100587756, Anja Richardson, Coldwell Banker Advantage-Southern Pines. Hive MLS
- $519,9004 bd4 ba2.7k sqft247 Enfield Drive #49, Carthage, NC 28327For SaleMLS ID #100595427, Chad E Higby, ChadHigby.com, LLC. Hive MLS
- $474,9004 bd2 ba2.2k sqft27 Pine Lake Drive, Whispering Pines, NC 28327For SaleMLS ID #100579284, Arrow Home Realty, Keller Williams Pinehurst. Hive MLS
