TOTALLY AVAILABLE! Discover this stunning home in Putnam Lake, completely remodeled from top to bottom, taken to the studs. Everything is brand new, providing a fresh and modern living experience with year-round views of the tranquil lake. This home features an open layout with high-end finishes, creating an inviting and contemporary living space with soaring ceilings and wood beams.
Every detail has been thoughtfully upgraded, including a brand-new kitchen equipped with Calacatta quartz counters, a huge center island, stylish cabinetry, and stainless steel appliances, making it perfect for both cooking and entertaining. The luxurious bathrooms showcase pristine porcelain tile, enhancing the home's upscale feel. High-quality luxury vinyl flooring runs throughout the entire space, offering both comfort and easy maintenance.
Additional enhancements include new drywall throughout and updated lighting, which adds a warm and welcoming ambiance to each room. The property boasts a huge deck with vinyl railing, perfect for relaxing and enjoying the beautiful setting and, of course, the lake. Furthermore, it includes convenient features such as an EV car charger, stackable washer and dryer, and energy-efficient improvements like blown-in closed-cell insulation and mini A/C splits, for year-round comfort. The roofing consists of GAF Timberline HDZ shingles, providing both durability and aesthetic appeal. With new windows, doors, siding, flooring, plumbing, electrical systems, and a concrete driveway, this property is move-in ready for you to simply add your personal landscaping touches.
As a resident of the Putnam Lake community, you’ll have exclusive access to lake and beach rights, making it ideal for year-round living or as a weekend getaway. Located just 60 minutes from NYC and close to the Metro-North and I-84, this home offers unbeatable access to great restaurants, shopping, and outdoor recreation, including kayaking, skiing, and hiking!
The property taxes are currently under grievance review, which may result in a reduction. Virtual grass has been added to exterior photos to show how the property could look.
For sale
$435,000
13 Ripley Road, Patterson, NY 12563
2beds
1,068sqft
Single Family Residence, Residential
Built in 1931
8,276 Square Feet Lot
$-- Zestimate®
$407/sqft
$-- HOA
What's special
Stylish cabinetryStackable washer and dryerStainless steel appliancesHuge center islandLuxurious bathroomsBlown-in closed-cell insulationPristine porcelain tile
- 3 hours
- 87
- 7
Zillow last checked:
Listing updated:
Listed by:
RE/MAX Town & Country 845-765-6128,
Susan Wynne 845-222-0610
Source: OneKey® MLS as distributed by MLS GRID,MLS#: 983198
Facts & features
Interior
Bedrooms & bathrooms
- Bedrooms: 2
- Bathrooms: 2
- Full bathrooms: 2
Bedroom 1
- Description: Vinyl Flooring, 2 Closets
- Level: First
Bedroom 2
- Description: Vinyl Flooring, Recessed Lighting, Walkout to Patio
- Level: Lower
Bathroom 1
- Description: Vinyl Flooring, Porcelain Tiled Bath and Glass Doors, Vanity with Quartz
- Level: First
Bathroom 2
- Description: Vinyl Flooring, Vanity with Quartz, Walk In Glass Enclosed Shower
- Level: Lower
Kitchen
- Description: Large Center Island, Quartz Counters, Stainless Steel Appliances. Stylish Tiled Backsplash, Vinyl Flooring, Modern Lighting
- Level: First
Laundry
- Description: Stackable Washer and Dryer in Hallway
- Level: First
Living room
- Description: Open and Flowing Floor Plan with Dining Area, High Beamed Ceilings, Vinyl Flooring, Recessed Lighting, Double Sliders to Deck
- Level: First
Heating
- Baseboard, Electric
Cooling
- Ductless
Appliances
- Included: Dishwasher, Dryer, Electric Range, Exhaust Fan, Microwave, Refrigerator, Stainless Steel Appliance(s), Washer
- Laundry: Washer/Dryer Hookup, Electric Dryer Hookup, In Hall, Washer Hookup
Features
- First Floor Bedroom, First Floor Full Bath, Beamed Ceilings, Breakfast Bar, Cathedral Ceiling(s), Eat-in Kitchen, High Ceilings, Kitchen Island, Open Floorplan, Open Kitchen, Quartz/Quartzite Counters, Recessed Lighting, Storage
- Flooring: Vinyl
- Windows: Insulated Windows, New Windows, Screens
- Basement: Crawl Space,Finished,See Remarks,Walk-Out Access
- Attic: Scuttle
- Has fireplace: No
- Fireplace features: None
Interior area
- Total structure area: 1,068
- Total interior livable area: 1,068 sqft
Property
Parking
- Total spaces: 2
- Parking features: Driveway, Electric Vehicle Charging Station(s)
- Has uncovered spaces: Yes
Features
- Levels: Two
- Patio & porch: Deck, Patio
- Exterior features: Lighting
- Has view: Yes
- View description: Lake
- Has water view: Yes
- Water view: Lake
- Waterfront features: Beach Access, Lake Privileges
Lot
- Size: 8,276 Square Feet
- Features: Back Yard, Corner Lot, Near Public Transit, Near School, Near Shops, Private, Views
- Residential vegetation: Partially Wooded
Details
- Parcel number: 37240003602300010130000000
- Special conditions: None
Construction
Type & style
- Home type: SingleFamily
- Architectural style: Other,Ranch
- Property subtype: Single Family Residence, Residential
Materials
- Foam Insulation, Frame, Vinyl Siding
Condition
- Updated/Remodeled
- Year built: 1931
- Major remodel year: 2024
Utilities & green energy
- Sewer: Septic Tank
- Water: Well
- Utilities for property: Electricity Connected, Trash Collection Public, Water Connected
Community & HOA
Community
- Security: Smoke Detector(s)
- Subdivision: Putnam Lake
HOA
- Has HOA: No
Location
- Region: Patterson
Financial & listing details
- Price per square foot: $407/sqft
- Tax assessed value: $420,000
- Annual tax amount: $10,884
- Date on market: 4/9/2026
- Cumulative days on market: 152 days
- Listing agreement: Exclusive Right To Sell
- Electric utility on property: Yes
Estimated market value
Not available
Estimated sales range
Not available
Not available
Price history
| Date | Event | Price |
|---|---|---|
| 10/2/2026 | Listed for sale | $435,000$407/sqft |
Source:  OneKey® MLS as distributed by MLS GRID #983198 Report a problem OneKey® MLS as distributed by MLS GRID #983198 Report a problem | ||
| 9/8/2026 | Listing removed | $435,000$407/sqft |
Source: OneKey® MLS as distributed by MLS GRID #983198 Report a problem | ||
| 6/17/2026 | Price change | $435,000-0.9%$407/sqft |
Source: OneKey® MLS as distributed by MLS GRID #983198 Report a problem | ||
| 5/21/2026 | Price change | $439,000-1.3%$411/sqft |
Source: OneKey® MLS as distributed by MLS GRID #983198 Report a problem | ||
| 5/12/2026 | Price change | $445,000-0.9%$417/sqft |
Source: OneKey® MLS as distributed by MLS GRID #983198 Report a problem | ||
| 4/10/2026 | Listed for sale | $449,000+0.9%$420/sqft |
Source: OneKey® MLS as distributed by MLS GRID #983198 Report a problem | ||
| 1/26/2026 | Listing removed | $445,000$417/sqft |
Source: OneKey® MLS as distributed by MLS GRID #931305 Report a problem | ||
| 11/3/2025 | Listed for sale | $445,000$417/sqft |
Source: OneKey® MLS as distributed by MLS GRID #931305 Report a problem | ||
| 9/16/2025 | Listing removed | $445,000$417/sqft |
Source: OneKey® MLS as distributed by MLS GRID #877696 Report a problem | ||
| 8/26/2025 | Price change | $445,000-1.1%$417/sqft |
Source: OneKey® MLS as distributed by MLS GRID #877696 Report a problem | ||
| 8/6/2025 | Price change | $449,999+0%$421/sqft |
Source: OneKey® MLS as distributed by MLS GRID #820461 Report a problem | ||
| 6/14/2025 | Listed for sale | $449,9000%$421/sqft |
Source: OneKey® MLS as distributed by MLS GRID #877696 Report a problem | ||
| 6/9/2025 | Listing removed | $449,999$421/sqft |
Source: OneKey® MLS as distributed by MLS GRID #820461 Report a problem | ||
| 5/1/2025 | Price change | $449,999-2.2%$421/sqft |
Source: OneKey® MLS as distributed by MLS GRID #820461 Report a problem | ||
| 2/4/2025 | Listed for sale | $460,000+475%$431/sqft |
Source: OneKey® MLS as distributed by MLS GRID #820461 Report a problem | ||
| 2/19/2024 | Listing removed | -- |
Source: Zillow Rentals Report a problem | ||
| 12/15/2023 | Listed for rent | $2,995$3/sqft |
Source: Zillow Rentals Report a problem | ||
| 12/15/2023 | Listing removed | -- |
Source: Zillow Rentals Report a problem | ||
| 12/14/2023 | Price change | $2,995-1.8%$3/sqft |
Source: Zillow Rentals Report a problem | ||
| 12/12/2023 | Price change | $3,050-1.6%$3/sqft |
Source: Zillow Rentals Report a problem | ||
| 12/4/2023 | Listed for rent | $3,100$3/sqft |
Source: Zillow Rentals Report a problem | ||
| 2/10/2021 | Sold | $80,000-30.4%$75/sqft |
Source: OneKey® MLS as distributed by MLS GRID #H6080674 Report a problem | ||
| 1/15/2021 | Pending sale | $115,000$108/sqft |
Source:  RE/MAX International #H6080674 Report a problem RE/MAX International #H6080674 Report a problem | ||
| 1/5/2021 | Contingent | $115,000$108/sqft |
Source: Local MLS #396307 Report a problem | ||
| 11/13/2020 | Pending sale | $115,000$108/sqft |
Source: RE/MAX BENCHMARK REALTY GROUP NW #396307 Report a problem | ||
Public tax history
| Year | Property taxes | Tax assessment |
|---|---|---|
| 2025 | -- | $420,000 +180% |
| 2024 | -- | $150,000 +141.9% |
| 2023 | -- | $62,000 -47.9% |
| 2022 | -- | $119,100 +8% |
| 2021 | -- | $110,300 +3% |
| 2020 | -- | $107,100 +2% |
| 2019 | -- | $105,000 -18% |
| 2018 | -- | $128,000 +2.8% |
| 2017 | $922 | $124,500 +1% |
| 2016 | -- | $123,300 |
| 2015 | -- | $123,300 |
| 2014 | -- | $123,300 -4% |
| 2013 | -- | $128,400 -1% |
| 2012 | -- | $129,700 -1% |
| 2011 | -- | $131,000 -3% |
| 2010 | -- | $135,100 -12% |
| 2009 | -- | $153,500 -14.7% |
| 2008 | -- | $179,900 -11.7% |
| 2007 | -- | $203,700 +8.2% |
| 2006 | -- | $188,300 +21.5% |
| 2005 | -- | $155,000 +10.3% |
| 2004 | -- | $140,484 +16.5% |
| 2003 | -- | $120,625 +13.1% |
| 2002 | -- | $106,671 +13.4% |
| 2001 | -- | $94,100 -12.3% |
| 2000 | -- | $107,300 |
Find assessor info on the county website
Monthly payment
Climate risks
Neighborhood: 12563
Nearby schools
Schools provided by the listing agent
- Elementary: John F. Kennedy
- Middle: Henry H Wells Middle School
- High: Brewster High School
Source: OneKey® MLS as distributed by MLS GRID. This data may not be complete. We recommend contacting the local school district to confirm school assignments for this home.
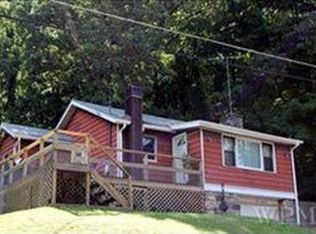
Similar homes
- $453,0003 bd2 ba1.1k sqft9 Lawrence Drive, Brewster, NY 10509For Sale

 MLS ID #1042018, Nina Collins, Listing by: Howard Hanna Rand Realty. OneKey® MLS as distributed by MLS GRID
 - $375,5002 bd1 ba920 sqft10 Batavia Road, Patterson, NY 12563For Sale
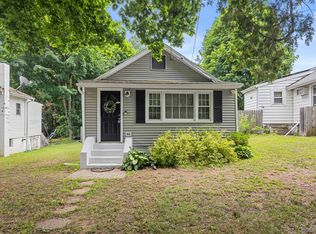 MLS ID #1017670, Rosanaly Diaz-Scott, Listing by: Houlihan Lawrence Inc.. OneKey® MLS as distributed by MLS GRID
 - $380,0003 bd1 ba1.5k sqft256 Haviland Drive, Patterson, NY 12563For Sale
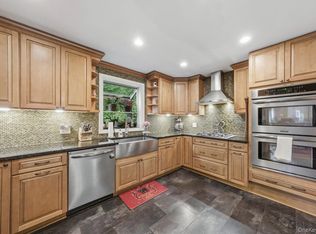 MLS ID #1033052, Deborah J. Glatz, Listing by: Coldwell Banker Realty. OneKey® MLS as distributed by MLS GRID
 - $443,5002 bd2 ba768 sqft4 Candlewood Birches, Brookfield, CT 06804For Sale
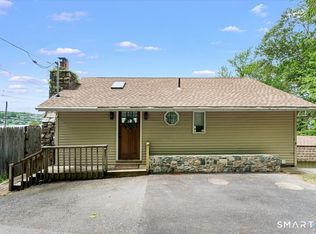
 MLS ID #24209816, Patty A. Wagner, Compass Connecticut, LLC. Smart MLS
 - $349,9002 bd1 ba720 sqft3 Preston Place, Patterson, NY 12563For SaleMLS ID #1048316, Kristie Alexa, Listing by: Greenan Properties RE Agency. OneKey® MLS as distributed by MLS GRID
- $550,0002 bd2 ba1.5k sqft80 Bear Hill Road, Patterson, NY 12563For SaleMLS ID #1054769, Jordan Vaccaro, Listing by: Serhant LLC. OneKey® MLS as distributed by MLS GRID
- $409,0003 bd1 ba1.2k sqft19 Calverton Drive, New Fairfield, CT 06812For SaleMLS ID #24179213, Robert M. Leonard, William Raveis Real Estate. Smart MLS
- $399,9991 bd1 ba789 sqft44 Lavelle Avenue, New Fairfield, CT 06812For SaleMLS ID #24210537, James Garcia, Coldwell Banker Realty. Smart MLS
- $409,0002 bd2 ba1.5k sqft12 Montrose Drive, Carmel, NY 10512For SaleMLS ID #1044726, Geraldine Finan, Listing by: Houlihan Lawrence Inc.. OneKey® MLS as distributed by MLS GRID
- $474,9992 bd1 ba1.1k sqft47 Parmalee Hill Road, Newtown, CT 06470For SaleMLS ID #24199209, JC Martel, Fathom Realty CT LLC. Smart MLS
- $359,9001 bd1 ba816 sqft3 Auburn Road, New Fairfield, CT 06812For SaleMLS ID #24205931, Alexis N. Bennett, Coldwell Banker Realty. Smart MLS
- $409,9003 bd1 ba1.3k sqft8 Hillside Road, Southbury, CT 06488For SaleMLS ID #24210307, Trevor Burke, Regency Real Estate, LLC. Smart MLS
- $425,0002 bd2 ba972 sqft21 Sussex Road, Carmel, NY 10512For SaleMLS ID #1014584, Sheila DuPell, Listing by: High Road Real Estate Services. OneKey® MLS as distributed by MLS GRID
- $449,0003 bd2 ba1.4k sqft218 Johnson Road, Wingdale, NY 12594For SaleMLS ID #1051195, Hamar J. Clarke, Listing by: Clarke Realty & Associates LLC. OneKey® MLS as distributed by MLS GRID
- $390,0002 bd1 ba936 sqft14 Wilkes Road, Danbury, CT 06811For SaleMLS ID #24188088, Dave Jones, Dave Jones Realty, LLC. Smart MLS
- $445,0002 bd1 ba1k sqft27 Dunwoodie Road, Carmel, NY 10512For SaleMLS ID #1044822, Lisa Cozzi, Listing by: Westchester Dream Home Realty. OneKey® MLS as distributed by MLS GRID
- $485,0002 bd1 ba1.1k sqft23 Longview Drive, Brookfield, CT 06804For SaleMLS ID #24204888, Jane Ferro, Coldwell Banker Realty. Smart MLS
- $450,0002 bd1 ba1.1k sqft47 Tonetta Lake Way, Brewster, NY 10509For SaleMLS ID #963467, Hope Ross Mazzola, Listing by: Coldwell Banker Realty. OneKey® MLS as distributed by MLS GRID
- $440,0003 bd2 ba1.3k sqft40 Valley View Lane, New Milford, CT 06776For SaleMLS ID #24171972, Kristin Barese, Coldwell Banker Realty. Smart MLS
- $530,0003 bd2 ba1.3k sqft41 Elbow Hill Road, Brookfield, CT 06804For SaleMLS ID #24198844, Thais Godinho, Keller Williams Realty. Smart MLS
