Stunning family home beautifully situated on 0.91 acres in the prestigious community of Riverstone Pointe. Thoughtfully designed for comfortable family living and effortless entertaining, this exceptional home offers your own private backyard retreat surrounded by beautifully landscaped grounds. Inside, you’ll find gleaming hardwood floors, a striking stone-facing fireplace, and an architecturally designed feature staircase. With 7 bedrooms in total, there is plenty of space for family and guests. The fully finished basement is an entertainer’s dream, complete with a spacious recreation room and wet bar, perfect for movie nights, game days, and gatherings. Enjoy the outdoors from the inviting sunroom and patio, with ample space to relax and entertain. A triple-car heated garage provides exceptional convenience and storage, completing this impressive property. A rare opportunity to enjoy space, privacy, luxury, and an exceptional lifestyle in one of Riverstone Pointe’s most desirable settings.
For sale
C$1,375,000
13 Riverridge Rd, Sturgeon County, AB T8T 1H8
7beds
2,908sqft
Single Family Residence
Built in 2006
0.91 Acres Lot
$-- Zestimate®
C$473/sqft
C$-- HOA
What's special
Private backyard retreatBeautifully landscaped groundsGleaming hardwood floorsStriking stone-facing fireplaceArchitecturally designed feature staircaseFully finished basementSpacious recreation room
- 8 days
- 205
- 26
Zillow last checked:
Listing updated:
Listed by:
David M Pickering,
Blackmore Real Estate
Source: RAE,MLS®#: E4507488
Facts & features
Interior
Bedrooms & bathrooms
- Bedrooms: 7
- Bathrooms: 4
- Full bathrooms: 4
Primary bedroom
- Level: Upper
Family room
- Level: Lower
- Area: 645.12
- Dimensions: 28.8 x 22.4
Heating
- Forced Air-1, In Floor Heat System, Natural Gas
Cooling
- Air Conditioner, Air Conditioning-Central
Appliances
- Included: Dishwasher-Built-In, Dryer, Hood Fan, Oven-Microwave, Refrigerator, Stove-Gas, Washer, Wine/Beverage Cooler
Features
- Sunroom, Wet Bar
- Flooring: Carpet, Ceramic Tile, Hardwood
- Windows: Window Coverings
- Basement: Full, Finished
- Fireplace features: Gas, Stone Facing
Interior area
- Total structure area: 2,908
- Total interior livable area: 2,908 sqft
Video & virtual tour
Property
Parking
- Total spaces: 3
- Parking features: Heated, Triple Garage Detached
- Garage spaces: 3
Features
- Levels: 2 Storey,3
- Patio & porch: Patio
- Exterior features: Landscaped, Private Setting
Lot
- Size: 0.91 Acres
- Features: Golf Nearby, Landscaped, Private Setting, Sprinkler Sys-Underground
Construction
Type & style
- Home type: SingleFamily
- Property subtype: Single Family Residence
Materials
- Stone, Stucco
- Foundation: Concrete Perimeter
Condition
- Year built: 2006
Utilities & green energy
- Sewer: Municipal/Community
- Water: Municipal
Community & HOA
HOA
- Services included: See Remarks
Location
- Region: Sturgeon County
Financial & listing details
- Price per square foot: C$473/sqft
- Date on market: 9/8/2026
- Ownership: Private
Price history
Price history is unavailable.
Public tax history
Tax history is unavailable.
Climate risks
Neighborhood: T8T
Nearby schools
GreatSchools rating
No schools nearby
We couldn't find any schools near this home.
- C$2,590,0005 bd6 ba4.3k sqft185 Riverstone Dr, Sturgeon County, AB T8T1H8For Sale

- C$1,599,0004 bd4 ba2.4k sqft25015 Township Rd #544A-161, Sturgeon County, AB T8T0B9For Sale

- C$1,295,0003 bd3 ba1.6k sqft25032 Richfield Rd, Sturgeon County, AB T0G1L2For Sale

- C$--2 bd1 ba1.4k sqft25028 Sturgeon Rd #16, Sturgeon County, AB T8T0A9Off Market

Similar homes
- C$1,200,0004 bd4 ba3.2k sqft54324 Bellerose Dr #68, Sturgeon County, AB T8T 0J1For Sale
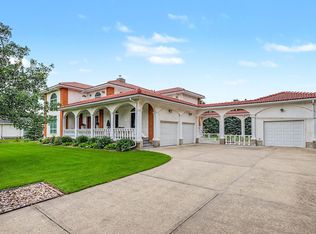 MLS ID #E4504078, Monte P Gannon, Century 21 Masters. RAE
 - C$1,599,0004 bd4 ba2.4k sqft25015 Township Rd #544A-161, Sturgeon County, AB T8T 0B9For SaleMLS ID #E4494061, Sharon C Ryan, RE/MAX Elite. RAE
- C$1,599,9904 bd4 ba2.2k sqft54224 Range Rd #245, Sturgeon County, AB T8T 0A6For Sale
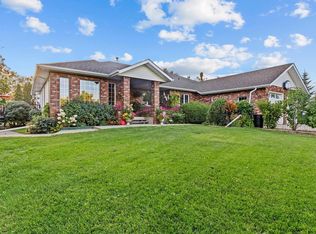 MLS ID #E4506875, Sean Broyles, Real Broker. RAE
 - C$1,474,0004 bd5 ba3.7k sqft26 Executive Way N, Saint Albert, AB T8N 4G6For Sale
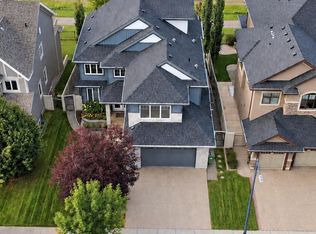 MLS ID #E4508816, Tatum Fitton, ComFree. RAE
