Private Showings Only! Quintessential cottage by the sea, protected by the first row of houses yet boasting views of the ocean and deeded water access. The wrap around porch welcomes you to fully exhale the stress of the day and inhale the sweet salt air while watching seagulls dive for their dinner and fly into the sunset. Enter into the light and bright, open concept living area featuring lovely hardwood floors through out, and plenty of windows to enjoy the sounds and smells of the ocean breeze and natural surroundings. Featuring a wood burning fireplace, updated galley style kitchen with breakfast nook, half bath and access to the wrap around porch from both ends of the house. The space is comfortable and cozy. Stay cool in the shade of the covered area of the porch or bask in the sun on the deck over looking spectacular plantings bringing butterflies and birds, enhancing the serenity of the yard where your own garden awaits with fresh herbs and veggies to complement your next culinary creation! Plenty of storage for your outdoor furniture, or watercraft in the basement which offers a large work bench and garage door for easy access. Stroll down the street at high tide and put in your kayak or take a refreshing dip in the healing salt water. There's so much to enjoy at this year round Wheeler point gem! Location, Location, Location! Please Call or Text to tour.
Sold for $859,000
Zestimate®
$859,000
13 Riverside Rd, Gloucester, MA 01930
2beds
1,196sqft
Single Family Residence
Built in 1920
4,920 Square Feet Lot
$859,000 Zestimate®
$718/sqft
$2,735 Estimated rent
Home value
$859,000
$799,000 - $928,000
$2,735/mo
Zestimate® history
Owner options
List your home for rent
$2,735/mo
Rent Zestimate®
Find your next renter with Zillow Rental Manager. Plus, with online applications, you can quickly screen prospective tenants – for free.
$2,735/mo
Rent Zestimate®
Refinance and save
$5,694/mo
Est. payment
Refinancing to a lower rate could help reduce your monthly payments and save thousands over the life of the loan.
$5,694/mo
Est. payment
Explore your selling options
Work with a Zillow partner agent
Leverage their expertise and Zillow's premium Showcase listings to get your home seen by more buyers.
Get startedList with your own agent
Get your home in front of millions of buyers by listing it on Zillow.
Learn how to do itSell it yourself
Take full control of how buyers see your home on Zillow by listing For Sale by Owner (FSBO).
List your homeWhat's special
Wood burning fireplaceUpdated galley style kitchenWrap around porchLovely hardwood floors throughoutDeck overlooking spectacular plantingsBreakfast nookPlenty of windows
Zillow last checked:
Listing updated:
Listed by:
Tracey Hutchinson 978-473-9720,
Churchill Properties 978-626-1685
Bought with:
Lynda D. Hemeon
Coldwell Banker Realty - Manchester
Source: MLS PIN,MLS#: 73566170
Facts & features
Interior
Bedrooms & bathrooms
- Bedrooms: 2
- Bathrooms: 2
- Full bathrooms: 1
- 1/2 bathrooms: 1
Primary bedroom
- Features: Closet, Closet/Cabinets - Custom Built, Flooring - Hardwood
- Level: Second
- Area: 211.63
- Dimensions: 22.08 x 9.58
Bedroom 2
- Features: Closet/Cabinets - Custom Built, Flooring - Hardwood
- Level: Second
- Area: 180.35
- Dimensions: 22.08 x 8.17
Primary bathroom
- Features: No
Bathroom 1
- Features: Bathroom - Half, Flooring - Hardwood
- Level: First
- Area: 26.54
- Dimensions: 3.25 x 8.17
Bathroom 2
- Features: Bathroom - Full, Bathroom - With Tub & Shower, Closet/Cabinets - Custom Built
- Level: Second
- Area: 42.34
- Dimensions: 7.58 x 5.58
Dining room
- Features: Flooring - Hardwood, Exterior Access, Open Floorplan, Recessed Lighting, Remodeled
- Level: Main,First
- Area: 151.08
- Dimensions: 18.5 x 8.17
Kitchen
- Features: Closet/Cabinets - Custom Built, Flooring - Stone/Ceramic Tile, Countertops - Stone/Granite/Solid, Breakfast Bar / Nook, Recessed Lighting, Remodeled, Lighting - Pendant
- Level: Main,First
- Area: 158.33
- Dimensions: 7.92 x 20
Living room
- Features: Flooring - Hardwood, Deck - Exterior, Exterior Access, Open Floorplan, Recessed Lighting
- Level: Main,First
- Area: 301.04
- Dimensions: 14.17 x 21.25
Heating
- Forced Air, Natural Gas
Cooling
- Window Unit(s)
Appliances
- Included: Electric Water Heater, Range, Dishwasher, Microwave, Refrigerator, Washer, Dryer
- Laundry: In Basement, Gas Dryer Hookup, Washer Hookup
Features
- Flooring: Tile, Hardwood
- Doors: Storm Door(s)
- Windows: Insulated Windows
- Basement: Partial,Walk-Out Access,Garage Access,Concrete,Unfinished
- Number of fireplaces: 1
- Fireplace features: Living Room
Interior area
- Total structure area: 1,196
- Total interior livable area: 1,196 sqft
- Finished area above ground: 1,196
Property
Parking
- Total spaces: 3
- Parking features: Attached, Under, Garage Door Opener, Storage, Workshop in Garage, Garage Faces Side, Off Street, Paved
- Attached garage spaces: 1
- Uncovered spaces: 2
Accessibility
- Accessibility features: No
Features
- Patio & porch: Porch, Deck, Covered
- Exterior features: Porch, Deck, Covered Patio/Deck, Garden, Stone Wall
- Has view: Yes
- View description: Water, Ocean, River
- Has water view: Yes
- Water view: Ocean,River,Water
- Waterfront features: Ocean, Walk to, Beach Ownership(Deeded Rights)
Lot
- Size: 4,920 Square Feet
- Features: Gentle Sloping, Level
Details
- Parcel number: M:0100 B:0055 L:0000,1898691
- Zoning: R-10
Construction
Type & style
- Home type: SingleFamily
- Architectural style: Colonial
- Property subtype: Single Family Residence
Materials
- Frame
- Foundation: Concrete Perimeter, Block
- Roof: Shingle
Condition
- Year built: 1920
Utilities & green energy
- Electric: 100 Amp Service
- Sewer: Public Sewer
- Water: Public
- Utilities for property: for Gas Range, for Gas Oven, for Gas Dryer, Washer Hookup
Community & HOA
Community
- Features: Public Transportation, Shopping, Park, Walk/Jog Trails, Medical Facility, Conservation Area, Highway Access, House of Worship, Marina, Public School
HOA
- Has HOA: No
Location
- Region: Gloucester
Financial & listing details
- Price per square foot: $718/sqft
- Tax assessed value: $662,600
- Annual tax amount: $6,169
- Date on market: 8/29/2026
- Listing terms: Contract
Price history
| Date | Event | Price |
|---|---|---|
| 9/18/2026 | Sold | $859,000+1.1%$718/sqft |
Source: MLS PIN #73566170 Report a problem | ||
| 9/10/2026 | Pending sale | $849,900$711/sqft |
Source: MLS PIN #73566170 Report a problem | ||
| 9/1/2026 | Contingent | $849,900$711/sqft |
Source: MLS PIN #73566170 Report a problem | ||
| 8/20/2026 | Listed for sale | $849,900+340.4%$711/sqft |
Source: MLS PIN #73566170 Report a problem | ||
| 7/24/1998 | Sold | $193,000$161/sqft |
Source: Public Record Report a problem | ||
Public tax history
| Year | Property taxes | Tax assessment |
|---|---|---|
| 2025 | $5,851 | $601,300 |
| 2024 | $5,851 +4.2% | $601,300 +13.5% |
| 2023 | $5,613 | $530,000 |
| 2022 | $5,613 +7.8% | $530,000 +26.7% |
| 2021 | $5,205 +2.4% | $418,400 +1.5% |
| 2020 | $5,085 +4.7% | $412,400 +7.8% |
| 2019 | $4,856 +4.2% | $382,700 +6.2% |
| 2018 | $4,661 +0.4% | $360,500 +2.4% |
| 2017 | $4,642 +3.8% | $351,900 +7.1% |
| 2016 | $4,474 +4.1% | $328,700 +4.4% |
| 2015 | $4,297 +11% | $314,800 +5.5% |
| 2014 | $3,872 +0.5% | $298,300 -2.3% |
| 2013 | $3,853 -0.5% | $305,300 -4% |
| 2012 | $3,872 +2.6% | $317,900 -4.7% |
| 2011 | $3,774 +4.1% | $333,700 -3.4% |
| 2010 | $3,624 +0.4% | $345,500 -8.1% |
| 2009 | $3,609 +12% | $375,900 +6.1% |
| 2008 | $3,223 +6.5% | $354,200 +0.7% |
| 2007 | $3,027 -0.8% | $351,600 |
| 2006 | $3,052 +9.4% | $351,600 +13.2% |
| 2005 | $2,791 +2.8% | $310,500 +10% |
| 2004 | $2,714 -0.7% | $282,400 +13.1% |
| 2003 | $2,734 +6.3% | $249,700 +28.8% |
| 2001 | $2,573 +18.2% | $193,900 +34.5% |
| 1999 | $2,176 | $144,200 |
Find assessor info on the county website
Neighborhood: 01930
Nearby homes
- $675,6003 bd2 ba1.4k sqft9 Riverside Rd, Gloucester, MA 01930Off Market
- $726,0002 bd1 ba1.2k sqft17 Riverside Rd, Gloucester, MA 01930Off Market
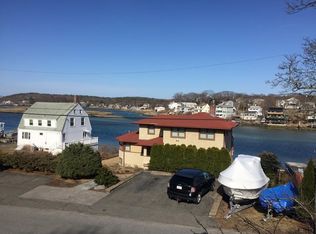
- $455,900-- bd-- ba-- sqft15 Riverside Rd, Gloucester, MA 01930Off Market
- $933,3002 bd2 ba1.8k sqft143 Wheeler St, Gloucester, MA 01930Off Market
- $492,6001 bd1 ba603 sqft7 Riverside Rd, Gloucester, MA 01930Off Market
- $2,250,6003 bd3 ba2.2k sqft10 Riverside Rd, Gloucester, MA 01930Off Market
- $2,759,1004 bd3 ba2.9k sqft8 Riverside Rd, Gloucester, MA 01930Off Market
- $915,2003 bd2 ba2.4k sqft3 Riverside Rd, Gloucester, MA 01930Off Market
Nearby schools
GreatSchools rating
- 7/10Plum Cove SchoolGrades: K-5Distance: 2.3 mi
- 5/10Ralph B O'Maley Innovation Middle SchoolGrades: 6-8Distance: 1 mi
- 4/10Gloucester High SchoolGrades: 9-12Distance: 2.1 mi
Get a cash offer in 3 minutes
Find out how much your home could sell for in as little as 3 minutes with a no-obligation cash offer.
Estimated market value
$859,000
Get a cash offer in 3 minutes
Find out how much your home could sell for in as little as 3 minutes with a no-obligation cash offer.
Estimated market value
$859,000
- Massachusetts
- Essex County
- Gloucester
- 01930
- 13 Riverside Rd
