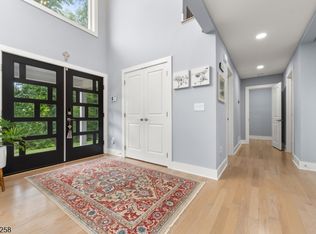
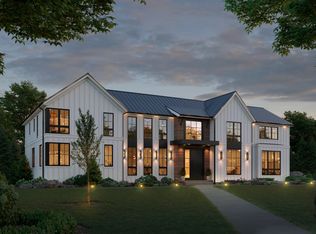
Exceptional gated estate, newly constructed in 2019, privately situated on 1.5 tree-lined acres in one of Warren's most prestigious neighborhoods. This custom-built luxury home showcases timeless architecture, HardiePlank siding, Azek trim, a custom iron front door, & an oversized 3.5-car garage. Rich hardwood floors, coffered ceilings, & designer finishes complement the open-concept layout. The chef's kitchen features professional-grade appliances, a large quartz island with built-in storage, glass tile backsplash, oversized walk-in pantry, & butler's pantry with wine refrigerator. A first-floor home office with custom built-ins offers the perfect work-from-home space. The spa-inspired primary suite includes a tray ceiling, two walk-in closets, & a luxurious bath with a freestanding soaking tub overlooking the private backyard through a picture window. Spacious bedrooms, large baths, & an upstairs bonus room provide exceptional flexibility. The finished lower level with a full bath is ideal for entertaining or a future media room or home gym. Outside, enjoy your private resort-style backyard with a covered porch, outdoor kitchen, custom bluestone patio, level fenced yard, play area, whole-house generator, and underground irrigation. Ideally located near The Pingry School, major highways, shopping, & dining, this extraordinary home offers luxury living at its finest. Don't miss this rare opportunity to own a modern luxury estate in one of Warren's most prestigious locations.
Active
$2,599,000
13 ROCKAGE ROAD, Warren Twp., NJ 07059
5beds
5,235sqft
:
Get pre-qualified$16,331/mo
Single Family Residence
Built in 2019
1.5 Acres Lot
$2,522,700 Zestimate®
$496/sqft
$-- HOA
What's special
- 11 days |
- 1,732 |
- 88 |
Zillow last checked:
Listing updated:
Listed by:
Ashley Freitas 908-432-9818,
Compass New Jersey, Llc
Source: GSMLS,MLS#: 4041273
Facts & features
Interior
Bedrooms & bathrooms
- Bedrooms: 5
- Bathrooms: 5
- Full bathrooms: 4
- 1/2 bathrooms: 1
Primary bedroom
- Description: Full Bath, Sitting Room, Walk-In Closet
Bedroom 1
- Level: Second
- Area: 425
- Dimensions: 17 x 25
Bedroom 2
- Level: Second
- Area: 154
- Dimensions: 14 x 11
Bedroom 3
- Area: 180
- Dimensions: 15 x 12
Bedroom 4
- Level: Second
- Area: 225
- Dimensions: 15 x 15
Primary bathroom
- Features: Soaking Tub, Stall Shower
Dining room
- Features: Formal Dining Room
- Level: First
- Area: 270
- Dimensions: 18 x 15
Family room
- Level: First
- Area: 630
- Dimensions: 35 x 18
Kitchen
- Features: Kitchen Island, Eat-in Kitchen, Pantry
- Level: First
- Area: 340
- Dimensions: 17 x 20
Basement
- Features: Bath Main, Exercise Room, Rec Room, Storage Room, Utility Room
Heating
- 4+ Units, Forced Air, Zoned, Natural Gas
Cooling
- 4+ Units, Central Air, Zoned
Appliances
- Included: Central Vacuum, Gas Cooktop, Dishwasher, Disposal, Dryer, Generator-Built-In, Kitchen Exhaust Fan, Microwave, Refrigerator, Wall Oven(s) - Electric, Washer, Water Filter, Wine Refrigerator, Gas Water Heater
Features
- Central Vacuum, Bedroom, See Remarks, Office, Rec Room
- Flooring: Tile, Vinyl-Linoleum, Wood
- Basement: Yes,Finished,Full,Sump Pump
- Number of fireplaces: 1
- Fireplace features: Family Room, Gas
Interior area
- Total structure area: 5,235
- Total interior livable area: 5,235 sqft
Property
Parking
- Total spaces: 8
- Parking features: 2 Car Width, Additional Parking, Asphalt, Enclosed, Lighted, Additional 1/2 Car Garage, Attached Garage, Garage Door Opener, Oversized
- Attached garage spaces: 3
- Uncovered spaces: 8
Features
- Patio & porch: Patio
- Exterior features: Barbecue, Curbs
Lot
- Size: 1.5 Acres
- Dimensions: 1.50
- Features: Level
Details
- Parcel number: 2720000490000000040003
- Zoning description: RESIDENTIAL
- Other equipment: Generator-Built-In
Construction
Type & style
- Home type: SingleFamily
- Architectural style: Colonial,Custom Home
- Property subtype: Single Family Residence
Materials
- Composition Siding, Stone
- Roof: Composition Shingle
Condition
- Year built: 2019
Utilities & green energy
- Gas: Gas-Natural
- Sewer: Public Sewer
- Water: Public
- Utilities for property: Underground Utilities, Electricity Connected, Natural Gas Connected, Cable Available, Fiber Optic Available, Garbage Extra Charge
Community & HOA
Location
- Region: Warren
Financial & listing details
- Price per square foot: $496/sqft
- Tax assessed value: $2,062,200
- Annual tax amount: $33,920
- Date on market: 7/18/2026
- Ownership type: Fee Simple
- Electric utility on property: Yes
Estimated market value
$2,522,700
$2.40M - $2.65M
$7,923/mo
Price history
| Date | Event | Price |
|---|---|---|
| 7/18/2026 | Listed for sale | $2,599,000+55.2%$496/sqft |
Source:  GSMLS #4041273 Report a problem GSMLS #4041273 Report a problem | ||
| 2/14/2020 | Sold | $1,675,000-1.5%$320/sqft |
Source: GSMLS #3608477 Report a problem | ||
| 1/17/2020 | Pending sale | $1,699,999$325/sqft |
Source: SIGNATURE REALTY NJ #3608477 Report a problem | ||
| 1/8/2020 | Price change | $1,699,999-1.4%$325/sqft |
Source: SIGNATURE REALTY NJ #3608477 Report a problem | ||
| 11/19/2019 | Price change | $1,724,000-4.2%$329/sqft |
Source: Weichert Realtors #3566526 Report a problem | ||
| 6/18/2019 | Price change | $1,799,000-2.8%$344/sqft |
Source: Weichert Realtors #3566526 Report a problem | ||
| 12/29/2018 | Listed for sale | $1,850,000+306.2%$353/sqft |
Source: RE/MAX PREMIER #3522201 Report a problem | ||
| 1/6/2017 | Sold | $455,470-4.1%$87/sqft |
Source: GSMLS #3256234 Report a problem | ||
| 7/15/2016 | Pending sale | $475,000$91/sqft |
Source: ROSA AGENCY #3256234 Report a problem | ||
| 6/2/2016 | Price change | $475,000-19.5%$91/sqft |
Source: ROSA AGENCY ELIZABETH, INC. #1610761 Report a problem | ||
| 1/11/2016 | Pending sale | $590,000$113/sqft |
Source: ROSA AGENCY ELIZABETH, INC. #1610761 Report a problem | ||
| 12/4/2015 | Price change | $590,000-15.7%$113/sqft |
Source: ROSA AGENCY ELIZABETH, INC. #1610761 Report a problem | ||
| 9/28/2015 | Listed for sale | $699,900-26.2%$134/sqft |
Source: ROSA AGENCY #3256234 Report a problem | ||
| 2/14/2008 | Listing removed | $949,000$181/sqft |
Source: TourFactory #2415111 Report a problem | ||
| 2/2/2008 | Listed for sale | $949,000+171.1%$181/sqft |
Source: TourFactory #2415111 Report a problem | ||
| 1/28/1998 | Sold | $350,000$67/sqft |
Source: Public Record Report a problem | ||
Public tax history
| Year | Property taxes | Tax assessment |
|---|---|---|
| 2025 | $35,586 +5.5% | $1,936,100 +5.5% |
| 2024 | $33,736 +1.4% | $1,835,500 +6.9% |
| 2023 | $33,272 +1.3% | $1,716,800 +4.6% |
| 2022 | $32,832 | $1,640,800 +3.7% |
| 2021 | -- | $1,581,500 +318.3% |
| 2020 | $5,556 -43.9% | $378,100 +38.7% |
| 2019 | $9,905 | $272,600 -45.3% |
| 2018 | $9,905 +5.6% | $498,500 -3.9% |
| 2017 | $9,384 -3.4% | $518,800 +0.4% |
| 2016 | $9,716 +3.4% | $516,600 +8.9% |
| 2015 | $9,395 +4.7% | $474,400 +2.9% |
| 2014 | $8,974 +3.5% | $461,200 +3.7% |
| 2013 | $8,672 -2.1% | $444,900 +2.3% |
| 2012 | $8,859 -6% | $435,100 -1.4% |
| 2011 | $9,421 -0.8% | $441,400 -4.2% |
| 2010 | $9,502 -2.2% | $460,700 -11.7% |
| 2009 | $9,719 | $521,800 -8.6% |
| 2008 | -- | $570,700 -0.7% |
| 2007 | -- | $574,700 +6.4% |
| 2006 | -- | $539,900 +5.7% |
| 2005 | -- | $511,000 +25% |
| 2004 | $6,951 | $408,900 |
| 2003 | -- | $408,900 +14.3% |
| 2002 | -- | $357,600 +5.4% |
| 2001 | -- | $339,200 |
Find assessor info on the county website
Monthly payment
Est. payment
Payment breakdown
Explore the cost of this home by adjusting the details. Changes won't be saved.Climate risks
Neighborhood: 07059
Nearby schools
GreatSchools rating
- 9/10Central Elementary SchoolGrades: PK-5Distance: 1.3 mi
- 8/10Middle SchoolGrades: 6-8Distance: 2.2 mi
- 9/10Watchung Hills Regional High SchoolGrades: 9-12Distance: 3.1 mi
Schools provided by the listing agent
- Elementary: Central
- Middle: Middle
- High: Whrhs
Source: GSMLS. This data may not be complete. We recommend contacting the local school district to confirm school assignments for this home.
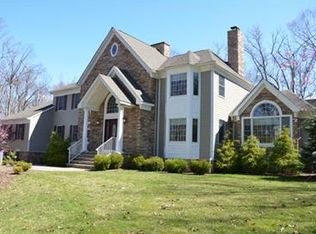
- $1,601,7005 bd4 ba4.7k sqft12 Rockage Rd, Warren, NJ 07059Off Market
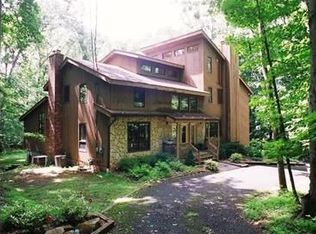
- $1,450,8005 bd5 ba3.1k sqft15 Rockage Rd, Warren, NJ 07059Off Market
- $957,3004 bd3 ba2.7k sqft14 Rockage Rd, Warren, NJ 07059Off Market
- $940,2003 bd2 ba2.7k sqft11 Rockage Rd, Warren, NJ 07059Off Market
- $765,0004 bd3 ba-- sqft10 Rockage Rd, Warren, NJ 07059Sold
- $2,890,7005 bd6 ba5.9k sqft10 Willow Woods Trl, Warren, NJ 07059Off Market
- $962,1004 bd3 ba2.2k sqft9 Rockage Rd, Warren, NJ 07059Off Market
- $2,806,100-- bd-- ba6.8k sqft12 Willow Woods Trl, Warren, NJ 07059Off Market
A local agent can set up tours, give advice and negotiate with sellers.
A local lender can help you make sure your offer is ready when you are.
Similar homes
- $2,265,0004 bd5 ba5.2k sqft9 Wexford Ct, Warren Twp., NJ 07059For Sale
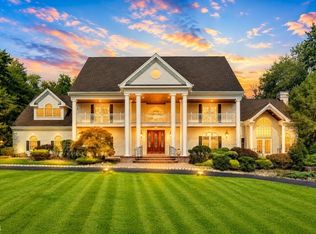 MLS ID #4043379, Chris Joo, Keller Williams Towne Square Real. GSMLS
 - $1,400,0005 bd6 ba4k sqft21 Round Top Rd, Warren Twp., NJ 07059For Sale
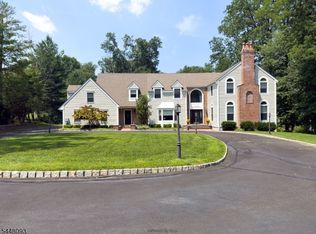 MLS ID #4041938, Wendy Burney, Exp Realty, Llc. GSMLS
 - $1,380,0005 bd4 ba4.3k sqft98 King George Rd, Warren Twp., NJ 07059For Sale
 MLS ID #4040282, Roziane Felipe, Rosa Agency. GSMLS
 - $2,489,0006 bd7 ba5k sqft21 King George Rd, Warren, NJ 07059New Construction
 AD Signature Homes LLC
 - $1,495,0005 bd5 ba4.6k sqft15 Mattben Dr, Warren Twp., NJ 07059For SaleMLS ID #4040927, Carl Sanfilippo, Re/Max First Realty. GSMLS
- $2,975,0006 bd8 ba7k sqft2 Ravinn Lane, Warren Twp., NJ 07059For SaleMLS ID #4027955, Amanda Bayachek, Re/Max Classic Group. GSMLS
- from $2,489,0006 bd7 ba5k sqftTransitional Plan, Warren Township, Warren, NJ 07059New ConstructionAD Signature Homes LLC
- $1,450,0004 bd4 ba3.9k sqft30 Ellsworth Dr, Warren Twp., NJ 07059For SaleMLS ID #4040459, Chris Joo, Keller Williams Towne Square Real. GSMLS
- $1,550,0006 bd6 ba4.8k sqft21 Angus Ln, Warren Twp., NJ 07059For SaleMLS ID #4035284, Amira Elgoneimy, Redfin Corporation. GSMLS
- $2,998,0006 bd6 ba6.5k sqft55 DEER RUN, Watchung Boro, NJ 07069For SaleMLS ID #4041725, Ashley Freitas, Compass New Jersey, Llc. GSMLS
- $1,695,0005 bd6 ba3.7k sqft17 Nottingham Way, Warren Twp., NJ 07059For SaleMLS ID #4031983, Brenda Garcia, Re/Max Premier. GSMLS
- $2,995,0007 bd7 ba5.8k sqft7 Brookside Dr, Warren Twp., NJ 07059New ConstructionMLS ID #3995084, Marissa Paolella, Paul Anthony Agency, Inc.. GSMLS
- from $2,458,9005 bd7 ba5k sqftTraditional Plan, Warren Township, Warren, NJ 07059New ConstructionAD Signature Homes LLC
- $2,790,0004 bd6 ba6k sqft180 Roundtop Rd, Bernardsville Boro, NJ 07924For SaleMLS ID #4038497, Jake Stathis, Corcoran Sawyer Smith. GSMLS
- $2,489,0005 bd7 ba5k sqft7 Conklin Ln, Warren, NJ 07059New ConstructionAD Signature Homes LLC
- $2,099,0005 bd6 ba4.9k sqft142 Deer Run, Green Brook Twp., NJ 07069For SaleMLS ID #4023452, Xiaoxing Zhao, Compass New Jersey, Llc. GSMLS
- $1,999,0005 bd6 ba6k sqft270 Mountain Rd, Bernards Twp., NJ 07920For SaleMLS ID #4026441, Hong Pu, Keller Williams Towne Square Real. GSMLS
- $3,000,0005 bd6 ba6.2k sqft175 Round Top Rd, Bernardsville Boro, NJ 07924For SaleMLS ID #4037601, Debra Ross, Kl Sotheby's Int'l. Realty. GSMLS
- $1,499,0005 bd5 ba4.5k sqft100 Pine Grove Rd, Berkeley Heights Twp., NJ 07922For SaleMLS ID #4042462, Sherry Vivona, Weichert Realtors. GSMLS
- $2,299,0004 bd5 ba3.6k sqft21 Gloucester Rd, Summit City, NJ 07901For SaleMLS ID #4042908, Jill Bray, Prominent Properties Sir. GSMLS
