Skip main navigation
Active
  • $325,000

    13 Rugby Road, Slingerlands, NY 12159

    2beds
    1,526sqft
    Loading
    Townhouse, Residential
    Built in 1986
    7,405 Square Feet Lot
    $332,900 Zestimate®
    $213/sqft
    $-- HOA

    What's special

    New electric fireplacePrivate back patioElectric awningOpen-concept floor planConvenient main-level laundry areaSoaring vaulted ceilingsTwo-car garage
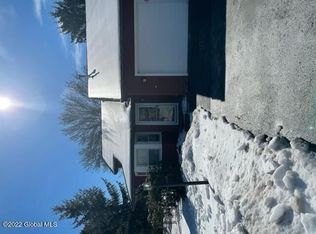
    ***Multiple offers have been received.Highest and best offers due by 8/10/26, 4:00 PM EST. Welcome to your new home in the top-rated Guilderland School District! This beautifully maintained 2-bedroom, 2.5-bath and 1 office townhome offers central air conditioning and heating, soaring vaulted ceilings, and abundant natural light from multiple skylights. Best of all, there is no HOA. The open-concept floor plan features a spacious primary suite with a walk-in closet, a convenient main-level laundry area, and a flexible room that can be used as a home office, guest room, or third bedroom. Recent updates include a new electric fireplace, electric awning, central A/C, range, dishwasher, washer, and other modern improvements, providing peace of mind and added value. Enjoy outdoor living on the private back patio, along with the convenience of a two-car garage. Tucked away in a quiet neighborhood, this home is just minutes from Crossgates Mall, major highways including the New York State Thruway, shopping, dining, and more. Don't miss this beautiful home in one of the Capital Region's locations!
    8 days
    |
    1,478
    |
    77
    |

    Likely to sell faster than

    Zillow last checked:

    Listing updated:

    Listed by:

    Realmart Realty LLC 888-362-6543,

    Qizhan J Yao 732-727-2285

    Source: Global MLS,MLS#: 202623208MLS Logo

      Facts & features

      Interior

      Bedrooms & bathrooms
      • Bedrooms: 2
      • Bathrooms: 3
      • Full bathrooms: 2
      • 1/2 bathrooms: 1
      Primary bedroom
      • Level: Second
      • Area: 304
      • Dimensions: 19.00 x 16.00
      Bedroom
      • Level: Second
      • Area: 132
      • Dimensions: 12.00 x 11.00
      Dining room
      • Level: First
      • Area: 120
      • Dimensions: 12.00 x 10.00
      Kitchen
      • Level: First
      • Area: 120
      • Dimensions: 12.00 x 10.00
      Laundry
      • Level: First
      • Area: 35
      • Dimensions: 7.00 x 5.00
      Living room
      • Level: First
      • Area: 209
      • Dimensions: 19.00 x 11.00
      Office
      • Level: Second
      • Area: 108
      • Dimensions: 9.00 x 12.00
      Heating
      • Forced Air, Natural Gas
      Cooling
      • Central Air
      Appliances
      • Included: Dishwasher, Disposal, Electric Oven, Electric Water Heater, Microwave, Range, Range Hood, Refrigerator, Washer/Dryer
      • Laundry: Laundry Room
      Features
      • Ceiling Fan(s), Walk-In Closet(s), Cathedral Ceiling(s), Crown Molding
      • Flooring: Tile, Vinyl, Laminate
      • Doors: French Doors
      • Basement: None
      • Number of fireplaces: 1
      • Fireplace features: Electric, Living Room
      Interior area
      • Total structure area: 1,526
      • Total interior livable area: 1,526 sqft
      • Finished area above ground: 1,526
      • Finished area below ground: 0
      Video & virtual tour

      Property

      Parking
      • Total spaces: 2
      • Parking features: Attached
      • Attached garage spaces: 2
      Features
      • Patio & porch: Awning(s), Patio
      • Exterior features: Garden
      • Fencing: Back Yard,Partial
      Lot
      • Size: 7,405 Square Feet
      • Features: Level
      Details
      • Parcel number: 012200 74.07254.2
      • Zoning description: Single Residence
      • Special conditions: Standard

      Construction

      Type & style
      • Home type: Townhouse
      • Property subtype: Townhouse, Residential
      Materials
      • Cedar, Wood Siding
      • Foundation: Slab
      • Roof: Shingle,Asphalt
      Condition
      • New construction: No
      • Year built: 1986

      Utilities & green energy

      • Electric: 150 Amp Service
      • Sewer: Public Sewer
      • Water: Public
      • Utilities for property: Cable Available

      Community & HOA

      Community
      • Security: Smoke Detector(s), Carbon Monoxide Detector(s)
      HOA
      • Has HOA: No
      Location
      • Region: Slingerlands

      Financial & listing details

      • Price per square foot: $213/sqft
      • Tax assessed value: $283,594
      • Annual tax amount: $4,562
      • Date on market: 8/4/2026
      • Listing terms: Other,Cash

        Estimated market value

        $332,900

        $316,000 - $350,000

        $2,390/mo

        Price history

        DateEventPrice
        8/4/2026Listed for sale$325,000+17.8%$213/sqft
        Source: Global MLS #202623208 Report a problem
        7/26/2026Listing removed$2,550$2/sqft
        Source: Zillow Rentals Report a problem
        6/28/2026Listed for rent$2,550$2/sqft
        Source: Zillow Rentals Report a problem
        6/10/2025Listing removed$2,550$2/sqft
        Source: Zillow Rentals Report a problem
        6/3/2025Listed for rent$2,550+2%$2/sqft
        Source: Zillow Rentals Report a problem
        12/28/2023Listing removed--
        Source: Zillow Rentals Report a problem
        10/20/2023Listed for rent$2,500$2/sqft
        Source: Zillow Rentals Report a problem
        7/30/2023Listing removed--
        Source: Zillow Rentals Report a problem
        7/19/2023Listed for rent$2,500$2/sqft
        Source: Zillow Rentals Report a problem
        6/30/2023Sold$276,000+10.4%$181/sqft
        Source: Global MLS #202316675 Report a problem
        5/22/2023Pending sale$250,000$164/sqft
        Source: Global MLS #202316675 Report a problem
        5/15/2023Listed for sale$250,000+131.5%$164/sqft
        Source: Global MLS #202316675 Report a problem
        11/14/1994Sold$108,000$71/sqft
        Source: Public Record Report a problem

        Public tax history

        YearProperty taxesTax assessment
        2025-- $181,500
        2024-- $181,500
        2023-- $181,500
        2022-- $181,500
        2021-- $181,500
        2020-- $181,500
        2019-- $181,500
        2018-- $181,500
        2017$4,865 $181,500
        2016-- $181,500
        2015-- $181,500
        2014-- $181,500
        2013-- $181,500
        2012-- $181,500
        2011-- $181,500
        2010-- $181,500
        2009-- $181,500
        2008-- $181,500
        2007-- $181,500
        2006-- $181,500 +68.1%
        2005-- $108,000
        2004-- $108,000
        2003-- $108,000
        2002-- $108,000
        2001-- $108,000
        2000-- $108,000
        Find assessor info on the county website

        Monthly payment

        Estimated monthly payment$1,822
        All calculations are estimates and provided by Zillow, Inc. for informational purposes only. Actual amounts may vary.
        HOA fees may include property taxes on listings classified as Co-Ops. Contact the listing agent and/or owner for fee details.
        See how much you could borrow to make a competitive offer.

        Climate risks

        Neighborhood: 12159

        Getting around

        1 / 100
        Car-Dependent
        3 / 100
        Somewhat Bikeable

        Nearby schools

        GreatSchools rating
        Schools provided by the listing agent
        • Elementary: Westmere
        • High: Guilderland

        Source: Global MLS. This data may not be complete. We recommend contacting the local school district to confirm school assignments for this home.

        A local agent can set up tours, give advice and negotiate with sellers.

        Browse local experts

        Similar homes