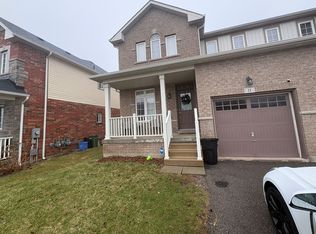
From the minute you step inside this house, it feels like home. This beautiful two-story semi-detached home in Waterdown, Ontario, offers a wonderful ambiance, abundant natural light, and cozy comfort. The floor plan is incredibly efficient, maximizing every square foot. This means each corner serves a purpose, enhancing everyday living. Featuring 3 spacious bedrooms and 2.5 bathrooms. This big space is perfect for you, your family and friends. You can easily imagine living with your family. The house has an eat-in kitchen, great for family meals. The eat-in kitchen leads into the great room, making the space feel open and lively. The great room has a walk-out to the backyard. It's perfect for having friends over. The community is a place to live, explore, and make memories. You can hike on paths, visit waterfalls like Great Falls, and go to the Waterdown Farmers Market. At the market, you can enjoy freshly grown vegetables and fruits, or the performances by local acts. You can also visit the True North Art Gallery. Relax at Waterdown Memorial Park. Short walks to some of the schools, like Waterdown District High School. This is your opportunity to become part of the desirable Waterdown community!
Sold for $800,000
C$800,000
13 Rusk Ter, Hamilton, ON L8B 0W2
3beds
1,562sqft
Single Family Residence, Residential
Built in 2013
2,616 Square Feet Lot
$-- Zestimate®
C$512/sqft
C$3,173 Estimated rent
Home value
Not available
Estimated sales range
Not available
Not available
Owner options
List your home for rent
C$3,173/mo
Rent Zestimate®
Find your next renter with Zillow Rental Manager. Plus, with online applications, you can quickly screen prospective tenants – for free.
C$3,173/mo
Rent Zestimate®
Refinance and save
C$3,382/mo
Est. payment
Refinancing to a lower rate could help reduce your monthly payments and save thousands over the life of the loan.
C$3,382/mo
Est. payment
Explore your selling options
Work with a Zillow partner agent
Leverage their expertise and Zillow's premium Showcase listings to get your home seen by more buyers.
Get startedList with your own agent
Get your home in front of millions of buyers by listing it on Zillow.
Learn how to do itSell it yourself
Take full control of how buyers see your home on Zillow by listing For Sale by Owner (FSBO).
List your homeWhat's special
Zillow last checked:
Listing updated:
Listed by:
Gino Cortese, Salesperson,
COLDWELL BANKER PETER BENNINGER REALTY
Source: ITSO,MLS®#: 40817869Originating MLS®#: Cornerstone Association of REALTORS®
Facts & features
Interior
Bedrooms & bathrooms
- Bedrooms: 3
- Bathrooms: 3
- Full bathrooms: 2
- 1/2 bathrooms: 1
- Main level bathrooms: 1
Other
- Level: Second
Bedroom
- Level: Second
Bedroom
- Level: Second
Bathroom
- Features: 2-Piece
- Level: Main
Bathroom
- Features: 4-Piece
- Level: Second
Other
- Features: 4-Piece
- Level: Second
Dining room
- Level: Main
Great room
- Level: Main
Kitchen
- Description: Ceramic Floors, Backsplash, Granite Counter Tops
- Level: Main
Other
- Description: Unfinished
- Level: Basement
Storage
- Level: Basement
Heating
- Forced Air, Natural Gas
Cooling
- Central Air
Appliances
- Included: Built-in Microwave, Dishwasher, Dryer, Range Hood, Refrigerator, Stove, Washer
- Laundry: Upper Level
Features
- Floor Drains
- Windows: Window Coverings
- Basement: Full,Unfinished,Sump Pump
- Has fireplace: No
Interior area
- Total structure area: 1,562
- Total interior livable area: 1,562 sqft
- Finished area above ground: 1,562
Property
Parking
- Total spaces: 2
- Parking features: Attached Garage, Garage Door Opener, Built-In, Private Drive Single Wide
- Attached garage spaces: 1
- Uncovered spaces: 1
Features
- Stories: 2
- Fencing: Partial
- Frontage type: South
- Frontage length: 29.53
Lot
- Size: 2,616 Square Feet
- Dimensions: 29.53 x 88.62
- Features: Urban, Rectangular, Airport, Dog Park, Near Golf Course, Greenbelt, Highway Access, Hospital, Library, Open Spaces, Park, Place of Worship, Playground Nearby, Quiet Area, Rec./Community Centre, School Bus Route, Schools, Shopping Nearby
Details
- Parcel number: 175111098
- Zoning: R4-4
Construction
Type & style
- Home type: SingleFamily
- Property subtype: Single Family Residence, Residential
- Attached to another structure: Yes
Materials
- Brick, Vinyl Siding
- Foundation: Poured Concrete
- Roof: Asphalt Shing
Condition
- 6-15 Years
- New construction: No
- Year built: 2013
Utilities & green energy
- Sewer: Sewer (Municipal)
- Water: Municipal
- Utilities for property: Cable Available, Electricity Connected, Garbage/Sanitary Collection, High Speed Internet Avail, Natural Gas Connected, Phone Available
Community & HOA
Community
- Security: Carbon Monoxide Detector, Smoke Detector, Alarm System, Carbon Monoxide Detector(s), Smoke Detector(s)
Location
- Region: Hamilton
Financial & listing details
- Price per square foot: C$512/sqft
- Annual tax amount: C$5,563
- Date on market: 5/12/2026
- Inclusions: Built-in Microwave, Carbon Monoxide Detector, Dishwasher, Dryer, Garage Door Opener, Range Hood, Refrigerator, Smoke Detector, Stove, Washer, Window Coverings, Electric Light Fixtures
- Exclusions: Personal Belongings
- Electric utility on property: Yes
Price history
| Date | Event | Price |
|---|---|---|
| 7/30/2026 | Sold | C$800,000C$512/sqft |
Source: ITSO #40817869 Report a problem | ||
Public tax history
Tax history is unavailable.
Neighborhood: L8B
Nearby homes
- C$--3 bd3 ba2k sqft11 Rusk Ter E #0, Hamilton, ON L8B0W2Off Market
- C$---- bd-- ba-- sqft8 Bousfield Ct, Hamilton, ON L8B0T3Off Market
- C$999,9003 bd3 ba-- sqft12 Bousfield Ct, Hamilton, ON L8B0T3For Sale

- C$---- bd-- ba-- sqft5 Chatsworth Cres, Waterdown, ON L8B0N6Off Market
- C$934,9003 bd3 ba-- sqft49 Bousfield Ct, Hamilton, ON L8B0T3For Sale
- C$880,0003 bd3 ba1.6k sqft111 Bousfield Rise, Hamilton, ON L8B0T4Sold
- C$--3 bd3 ba-- sqft50 Mosaic Dr, Hamilton, ON L8B0V5Off Market
- C$817,9003 bd3 ba1.7k sqft28 McCurdy Ave, Hamilton, ON L8B0T5For Sale
Nearby schools
GreatSchools rating
No schools nearby
We couldn't find any schools near this home.
- Ontario
- Hamilton Division
- Hamilton
- L8B 0W2
- 13 Rusk Ter
