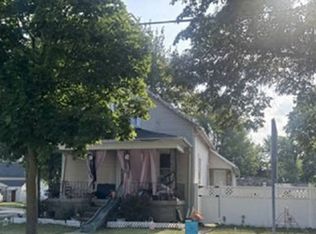
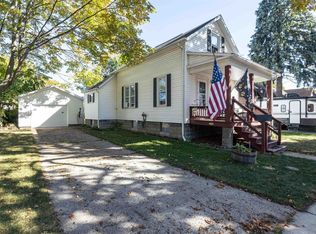
Cute and cozy on Lincoln. Looking for an adorable home in Portsmouth Township that is move in ready. This home is for you! The house offers convenient main floor living with two bedrooms on the main floor along with a full bath while the third bedroom/loft is upstairs. The completely fenced backyard provides a great space for outdoor enjoyment and added peace of mind for pets and little ones. Updates include the electrical system, new light fixtures and ceiling fans, fresh paint and refinished wood floors. You will love the vintage character throughout with a glass door to the foyer and classic arched doorways. A full basement and garage give you plenty of storage. Perfect for the first time home buyer or if you are looking to down size. Call today for your private showing.
Pending
$139,900
13 S Lincoln Rd, Bay City, MI 48708
3beds
872sqft
Single Family Residence
Built in 1949
10,454 Square Feet Lot
$141,000 Zestimate®
$160/sqft
$-- HOA
What's special
Completely fenced backyardVintage character throughoutFresh paintConvenient main floor livingRefinished wood floorsClassic arched doorways
- 1 day
- 318
- 66
Zillow last checked:
Listing updated:
Listed by:
Donna Tetil 989-714-5675,
Century 21 Signature Realty 989-921-7000
Source: MiRealSource,MLS#: 50223418 Originating MLS: Saginaw Board of REALTORS
Originating MLS: Saginaw Board of REALTORSFacts & features
Interior
Bedrooms & bathrooms
- Bedrooms: 3
- Bathrooms: 2
- Full bathrooms: 1
- 1/2 bathrooms: 1
Bedroom 1
- Features: Wood
- Level: Entry
- Area: 110
- Dimensions: 10 x 11
Bedroom 2
- Features: Wood
- Level: Entry
- Area: 90
- Dimensions: 9 x 10
Bedroom 3
- Features: Carpet
- Level: Upper
- Area: 270
- Dimensions: 10 x 27
Bathroom 1
- Level: Entry
Kitchen
- Features: Wood
- Level: Entry
- Area: 132
- Dimensions: 11 x 12
Living room
- Features: Wood
- Level: Entry
- Area: 176
- Dimensions: 11 x 16
Heating
- Forced Air, Natural Gas
Cooling
- Central Air
Appliances
- Included: Dishwasher, Range/Oven, Refrigerator, Gas Water Heater
Features
- Flooring: Wood, Carpet
- Basement: Block
- Has fireplace: No
Interior area
- Total structure area: 1,444
- Total interior livable area: 872 sqft
- Finished area above ground: 872
- Finished area below ground: 0
Video & virtual tour
Property
Parking
- Total spaces: 1
- Parking features: Garage, Attached
- Attached garage spaces: 1
Features
- Levels: One and One Half
- Stories: 1.5
- Frontage type: Road
- Frontage length: 85
Lot
- Size: 10,454 Square Feet
- Dimensions: 85 x 125
Details
- Parcel number: 13000310014000
- Special conditions: Private
Construction
Type & style
- Home type: SingleFamily
- Architectural style: Bungalow
- Property subtype: Single Family Residence
Materials
- Vinyl Siding
- Foundation: Basement
Condition
- Year built: 1949
Utilities & green energy
- Sewer: Public Sanitary
- Water: Public
Community & HOA
Community
- Subdivision: None
HOA
- Has HOA: No
Location
- Region: Bay City
Financial & listing details
- Price per square foot: $160/sqft
- Tax assessed value: $103,600
- Annual tax amount: $2,035
- Date on market: 9/30/2026
- Cumulative days on market: 2 days
- Listing agreement: Exclusive Right To Sell
- Listing terms: Cash,Conventional,FHA,VA Loan
Estimated market value
$141,000
$133,000 - $151,000
$1,291/mo
Price history
| Date | Event | Price |
|---|---|---|
| 10/1/2026 | Pending sale | $139,900$160/sqft |
Source:  MiRealSource #50223418 Report a problem MiRealSource #50223418 Report a problem | ||
| 9/30/2026 | Listed for sale | $139,900+28.3%$160/sqft |
Source: MiRealSource #50223418 Report a problem | ||
| 7/1/2022 | Sold | $109,000$125/sqft |
Source:  Realcomp II #20221005324 Report a problem Realcomp II #20221005324 Report a problem | ||
| 6/20/2022 | Pending sale | $109,000$125/sqft |
Source: Realcomp II #20221005324 Report a problem | ||
| 6/17/2022 | Listed for sale | $109,000+22.7%$125/sqft |
Source: Realcomp II #20221005324 Report a problem | ||
| 12/7/2005 | Sold | $88,800$102/sqft |
Source: Public Record Report a problem | ||
Public tax history
| Year | Property taxes | Tax assessment |
|---|---|---|
| 2025 | $1,891 +5.1% | $51,800 +8.1% |
| 2024 | $1,799 -9.5% | $47,900 +4.8% |
| 2023 | $1,988 +5.9% | $45,700 +13.7% |
| 2022 | $1,877 +3.6% | $40,200 +10.1% |
| 2021 | $1,812 +2.8% | $36,500 +5.5% |
| 2020 | $1,763 -1.2% | $34,600 +10.5% |
| 2019 | $1,786 | $31,300 -6% |
| 2018 | $1,786 +51.3% | $33,300 +2.5% |
| 2017 | $1,180 | $32,500 +5.2% |
| 2016 | $1,180 | $30,900 -4% |
| 2015 | $1,180 | $32,200 +2.5% |
| 2014 | -- | $31,400 -0.3% |
| 2013 | -- | $31,500 -5.7% |
| 2012 | -- | $33,400 -3.2% |
| 2011 | -- | $34,500 -0.9% |
| 2010 | -- | $34,800 -7.9% |
| 2009 | -- | $37,800 -6.2% |
| 2008 | -- | $40,300 +0.2% |
| 2007 | -- | $40,200 +1% |
| 2006 | -- | $39,800 +0.5% |
| 2005 | -- | $39,600 +0.5% |
| 2004 | -- | $39,400 +2.6% |
| 2003 | -- | $38,400 +4.6% |
| 2002 | -- | $36,700 +5.8% |
| 2001 | -- | $34,700 |
Find assessor info on the county website
Monthly payment
Est. payment
Payment breakdown
Explore the cost of this home by adjusting the details. Changes won't be saved.Climate risks
Neighborhood: 48708
Nearby schools
Schools provided by the listing agent
- District: Bay City School District
Source: MiRealSource. This data may not be complete. We recommend contacting the local school district to confirm school assignments for this home.
Similar homes
- $--4 bd1 ba1.2k sqft1001 Michigan Ave, Bay City, MI 48708Auction
 Xome
Xome - $--3 bd2 ba1.2k sqft2700 S Jefferson St, Bay City, MI 48708AuctionServiceLink Auction
- $--4 bd2 ba1.3k sqft1007 Pendleton St, Bay City, MI 48708AuctionAuction.com 2
- $115,0003 bd2 ba1k sqft411 S Jackson St, Bay City, MI 48708For Sale
 MLS ID #50223292, Vanda Yaroch, Coldwell Banker Professionals. MiRealSource
 - $129,9002 bd2 ba1.1k sqft2 Brady Ct, Bay City, MI 48708For SaleMLS ID #50223244, Jean Ann Styn-DeShano, RE/MAX Results. MiRealSource
- $149,9003 bd1 ba1.2k sqft1004 Joseph St, Bay City, MI 48706For SaleMLS ID #50223422, Alvin (AJ) Shackelford, Re/max TriCounty. MiRealSource
- $134,9002 bd1 ba884 sqft5088 Oakhurst Ct, Bay City, MI 48706For SaleMLS ID #50223347, Margaret Walther, Century 21 Signature Realty - Bay City. MiRealSource
- $110,0003 bd2 ba1.2k sqft708 Nebobish Ave, Bay City, MI 48708For SaleMLS ID #50223614, Calyb A Shaw, Berkshire Hathaway HomeServices, Bay City. MiRealSource
- $89,9002 bd1 ba864 sqft820 Michigan Ave, Bay City, MI 48708For SaleMLS ID #50223304, John Drzewicki, Berkshire Hathaway HomeServices, Bay City. MiRealSource
- $164,9003 bd2 ba1.2k sqft1205 Michigan Ave, Bay City, MI 48708For SaleMLS ID #50217787, Oaks Hollister, Make It Happen Real Estate. MiRealSource
- $150,0003 bd1 ba1k sqft2007 18th St, Bay City, MI 48708For SaleMLS ID #50221811, Herb Saenz, Modern Realty. MiRealSource
- $187,0003 bd2 ba1k sqft1709 Michigan Ave, Bay City, MI 48708For Sale
 MLS ID #20261052849, Cameron Hairston, Real Estate For A CAUSE. Realcomp II
 - $119,9003 bd1 ba1k sqft802 State St, Bay City, MI 48706For SaleMLS ID #50223253, Jean Ann Styn-DeShano, RE/MAX Results. MiRealSource
- $149,0003 bd2 ba1.2k sqft2009 16th St, Bay City, MI 48708For SaleMLS ID #50203409, Amritpal K Chauhan, REMAX Tri County. MiRealSource
- $123,9003 bd1 ba1k sqft302 Fitzhugh St, Bay City, MI 48708For SaleMLS ID #50221747, SONYA LOOSE, CENTURY 21 SIGNATURE - MIDLAND. MiRealSource
- $79,9002 bd1 ba604 sqft1704 Pulaski St, Bay City, MI 48708For SaleMLS ID #50223538, Mark Duncan, RE/MAX Results. MiRealSource
