Welcome to 13 Sandy Pond Road, a Cape-style home offering 4 bedrooms and 1,215 square feet of comfortable living space, less than a mile from Sandy Pond Beach in Ayer. Thoughtfully laid out with two bedrooms on the first floor and two additional bedrooms upstairs, this home offers flexibility for a variety of living arrangements.Beautiful hardwood floors add warmth and character throughout, while the kitchen features granite countertops and stainless steel appliances for a clean, timeless look.Numerous important updates provide added peace of mind, including a whole-house water filtration system, basement waterproofing system, and radon mitigation system. With waterproofing already complete, the unfinished basement is ready to be built out for additional living space.Outside, enjoy a large, level yard offering plenty of room for gardening, recreation, entertaining, or simply relaxing outdoors.With its classic Cape charm, practical updates, flexible bedroom layout, and proximity to the town beach, 13 Sandy Pond Road is a wonderful opportunity to make a well-cared-for home your own.
Sold for $506,000
$506,000
13 Sandy Pond Rd, Ayer, MA 01432
4beds
1,215sqft
Single Family Residence
Built in 1949
0.36 Acres Lot
$-- Zestimate®
$416/sqft
$3,088 Estimated rent
Home value
Not available
Estimated sales range
Not available
$3,088/mo
Zestimate® history
Owner options
List your home for rent
$3,088/mo
Rent Zestimate®
Find your next renter with Zillow Rental Manager. Plus, with online applications, you can quickly screen prospective tenants – for free.
$3,088/mo
Rent Zestimate®
Refinance and save
$3,370/mo
Est. payment
Refinancing to a lower rate could help reduce your monthly payments and save thousands over the life of the loan.
$3,370/mo
Est. payment
Explore your selling options
Work with a Zillow partner agent
Leverage their expertise and Zillow's premium Showcase listings to get your home seen by more buyers.
Get startedList with your own agent
Get your home in front of millions of buyers by listing it on Zillow.
Learn how to do itSell it yourself
Take full control of how buyers see your home on Zillow by listing For Sale by Owner (FSBO).
List your homeWhat's special
Whole-house water filtration systemLarge level yardFlexible bedroom layoutStainless steel appliancesKitchen features granite countertopsBeautiful hardwood floors
Zillow last checked:
Listing updated:
Listed by:
James Williamson 978-501-2594,
J. Borstell Real Estate, Inc. 978-502-8045
Bought with:
Melissa Cote
Keller Williams Gateway Realty
Source: MLS PIN,MLS#: 73565119
Facts & features
Interior
Bedrooms & bathrooms
- Bedrooms: 4
- Bathrooms: 1
- Full bathrooms: 1
Primary bedroom
- Features: Flooring - Hardwood
- Level: Second
Bedroom 2
- Features: Flooring - Hardwood
- Level: Second
Bedroom 3
- Features: Flooring - Hardwood
- Level: First
Bedroom 4
- Features: Flooring - Hardwood
- Level: First
Dining room
- Features: Flooring - Hardwood
- Level: First
Kitchen
- Features: Flooring - Hardwood
- Level: First
Living room
- Features: Flooring - Hardwood
- Level: First
Heating
- Forced Air, Oil
Cooling
- Window Unit(s)
Appliances
- Included: Electric Water Heater, Range, Dishwasher, Microwave, Refrigerator
- Laundry: In Basement, Electric Dryer Hookup, Washer Hookup
Features
- Flooring: Wood
- Windows: Insulated Windows
- Basement: Full
- Has fireplace: No
Interior area
- Total structure area: 1,215
- Total interior livable area: 1,215 sqft
- Finished area above ground: 1,215
Property
Parking
- Total spaces: 2
- Parking features: Paved Drive, Off Street
- Uncovered spaces: 2
Features
- Patio & porch: Porch
- Exterior features: Porch
Lot
- Size: 0.36 Acres
- Features: Level
Details
- Parcel number: M:028 B:0000 L:0120,347743
- Zoning: A2
Construction
Type & style
- Home type: SingleFamily
- Architectural style: Cape
- Property subtype: Single Family Residence
Materials
- Frame
- Foundation: Block
- Roof: Shingle
Condition
- Year built: 1949
Utilities & green energy
- Electric: 200+ Amp Service
- Sewer: Public Sewer
- Water: Public
- Utilities for property: for Electric Oven, for Electric Dryer, Washer Hookup
Community & HOA
Community
- Features: Public Transportation, Shopping, Park, Walk/Jog Trails, Golf, Bike Path, Conservation Area, Highway Access, Public School
HOA
- Has HOA: No
Location
- Region: Ayer
Financial & listing details
- Price per square foot: $416/sqft
- Tax assessed value: $331,600
- Annual tax amount: $3,966
- Date on market: 9/13/2026
Price history
| Date | Event | Price |
|---|---|---|
| 10/1/2026 | Sold | $506,000+12.4%$416/sqft |
Source: MLS PIN #73565119 Report a problem | ||
| 9/9/2026 | Pending sale | $450,000$370/sqft |
Source: MLS PIN #73565119 Report a problem | ||
| 8/26/2026 | Contingent | $450,000$370/sqft |
Source: MLS PIN #73565119 Report a problem | ||
| 8/18/2026 | Listed for sale | $450,000+97.4%$370/sqft |
Source: MLS PIN #73565119 Report a problem | ||
| 3/7/2018 | Sold | $228,000-0.8%$188/sqft |
Source: Public Record Report a problem | ||
| 1/24/2018 | Pending sale | $229,950$189/sqft |
Source: LAER Realty Partners #72266838 Report a problem | ||
| 1/3/2018 | Listed for sale | $229,950+31.4%$189/sqft |
Source: LAER Realty Partners #72266838 Report a problem | ||
| 12/15/2017 | Sold | $175,000-11.8%$144/sqft |
Source: Public Record Report a problem | ||
| 10/20/2010 | Listing removed | $198,500$163/sqft |
Source: Sally Koss #71101300 Report a problem | ||
| 10/1/2010 | Price change | $198,500-5.5%$163/sqft |
Source: Sally Koss #71101300 Report a problem | ||
| 8/19/2010 | Price change | $210,000-12.1%$173/sqft |
Source: Sally Koss #71101300 Report a problem | ||
| 6/26/2010 | Listed for sale | $239,000+106.9%$197/sqft |
Source: Sally Koss #71101300 Report a problem | ||
| 6/28/1988 | Sold | $115,500$95/sqft |
Source: Public Record Report a problem | ||
Public tax history
| Year | Property taxes | Tax assessment |
|---|---|---|
| 2025 | $3,966 -0.3% | $331,600 +2.2% |
| 2024 | $3,976 +6.1% | $324,600 +7.6% |
| 2023 | $3,746 +3.8% | $301,600 +12.2% |
| 2022 | $3,609 +6% | $268,900 +11.7% |
| 2021 | $3,405 +5.2% | $240,800 +4.9% |
| 2020 | $3,236 +8.6% | $229,500 +5% |
| 2019 | $2,980 -7% | $218,600 -1.5% |
| 2018 | $3,203 +3.9% | $222,000 +3.6% |
| 2017 | $3,084 +3.6% | $214,300 +4.6% |
| 2016 | $2,976 +4.2% | $204,800 +4.8% |
| 2015 | $2,857 +5.2% | $195,400 +1.3% |
| 2014 | $2,715 +0.3% | $192,800 -2.9% |
| 2013 | $2,706 +10.2% | $198,500 +5.9% |
| 2012 | $2,456 +6.2% | $187,500 -1.9% |
| 2011 | $2,312 +3.8% | $191,200 -1.4% |
| 2010 | $2,228 +0.3% | $193,900 -7.4% |
| 2009 | $2,222 +4.2% | $209,400 -3.4% |
| 2008 | $2,132 +5.8% | $216,700 +2.6% |
| 2007 | $2,016 +1.6% | $211,300 |
| 2006 | $1,984 +9.4% | $211,300 +5.7% |
| 2005 | $1,814 +2.1% | $200,000 +13% |
| 2004 | $1,777 +17.1% | $177,000 +10.8% |
| 2003 | $1,518 +22% | $159,800 +41.4% |
| 2001 | $1,244 +4.6% | $113,000 +7.6% |
| 2000 | $1,189 +19% | $105,000 +3.6% |
| 1997 | $999 | $101,400 |
Find assessor info on the county website
Neighborhood: 01432
Nearby homes
- $489,0004 bd1 ba2k sqft11 Sandy Pond Rd, Ayer, MA 01432Off Market
- $561,7004 bd2 ba1.9k sqft15 Sandy Pond Rd, Ayer, MA 01432Off Market
- $582,7003 bd2 ba2k sqft17 Sandy Pond Rd, Ayer, MA 01432Off Market
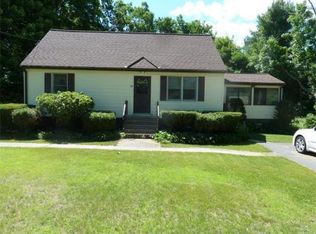
- $459,3003 bd1 ba1k sqft19 Sandy Pond Rd, Ayer, MA 01432Off Market
- $702,8003 bd1 ba1.7k sqft20 Sandy Pond Rd, Ayer, MA 01432Off Market
- $426,9003 bd1 ba1.2k sqft143 Central Ave, Ayer, MA 01432Off Market
- $---- bd-- ba-- sqft4 Sandy Pond Rd, Ayer, MA 01432Off Market
- $--2 bd2 ba-- sqft10 Old Towne Rd #F320A52C6, Ayer, MA 01432Off Market
Nearby schools
GreatSchools rating
- 4/10Page Hilltop SchoolGrades: PK-5Distance: 0.9 mi
- 6/10Ayer Shirley Regional Middle SchoolGrades: 6-8Distance: 3.6 mi
- 6/10Ayer Shirley Regional High SchoolGrades: 9-12Distance: 0.9 mi


Get pre-qualified for a loan
At Zillow Home Loans, we can pre-qualify you in as little as 5 minutes with no impact to your credit score.An equal housing lender. NMLS #10287.
- Massachusetts
- Middlesex County
- Ayer
- 01432
- 13 Sandy Pond Rd
