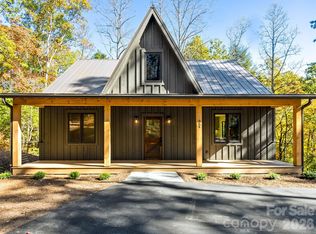
Modern mountain living meets easy everyday comfort at 13 Small Creek in Pisgah Forest. Built in 2022 and set on approximately 1.22 acres in Blackberry Cove, this thoughtfully designed home offers a fresh, contemporary feel surrounded by the natural beauty of Western North Carolina.
Inside, the bright open-concept living space is filled with natural light and features clean lines, high ceilings, and a striking stone fireplace that creates a warm focal point. The spacious kitchen is designed for both gathering and function, with generous cabinetry, expansive countertops, a large center island, and an easy connection to the dining and living areas. Warm wood accents throughout add character while complementing the home's modern aesthetic.
The expansive screened and covered porch creates an inviting place to relax and enjoy the mountain setting throughout much of the year. Spacious bedrooms, stylish baths, excellent storage, and a generous walk-in closet add to the home's everyday functionality. Outside, the gently sloping yard offers usable space while mature trees provide a peaceful sense of privacy.
Conveniently located in Pisgah Forest with access to Brevard, outdoor recreation, and the many attractions of Transylvania County, 13 Small Creek offers a comfortable and stylish home base for enjoying the Western North Carolina lifestyle.
Active
$900,000
13 Small Creek Rd, Brevard, NC 28712
3beds
1,884sqft
Single Family Residence
Built in 2022
1.22 Acres Lot
$-- Zestimate®
$478/sqft
$-- HOA
What's special
Mountain settingHigh ceilingsStylish bathsFilled with natural lightSpacious bedroomsSpacious kitchenLarge center island
- 26 days
- 41
- 0
Zillow last checked:
Listing updated:
Listed by:
Amy Fisher amyfisher@fisherrealtync.com,
Fisher Realty - 10 Park Place
Source: Canopy MLS as distributed by MLS GRID,MLS#: 4417016
Facts & features
Interior
Bedrooms & bathrooms
- Bedrooms: 3
- Bathrooms: 3
- Full bathrooms: 2
- 1/2 bathrooms: 1
- Main level bedrooms: 3
Great room
- Level: Main
Heating
- Central, Heat Pump
Cooling
- Central Air
Appliances
- Included: Dishwasher, Dryer, Electric Range, Ice Maker, Microwave, Refrigerator, Washer
- Laundry: Inside, Laundry Room
Features
- Breakfast Bar, Kitchen Island, Open Floorplan, Pantry, Walk-In Closet(s)
- Flooring: Concrete
- Doors: Insulated Door(s)
- Windows: Insulated Windows
- Has basement: No
- Fireplace features: Gas, Great Room
Interior area
- Total structure area: 1,884
- Total interior livable area: 1,884 sqft
- Finished area above ground: 1,884
- Finished area below ground: 0
Property
Parking
- Parking features: Driveway
- Has uncovered spaces: Yes
Features
- Levels: One
- Stories: 1
- Patio & porch: Covered, Front Porch, Screened, Side Porch
Lot
- Size: 1.22 Acres
- Features: Corner Lot
Details
- Parcel number: 8594237705000
- Zoning: N/A
- Special conditions: Standard
Construction
Type & style
- Home type: SingleFamily
- Architectural style: Contemporary
- Property subtype: Single Family Residence
Materials
- Hardboard Siding
- Foundation: Crawl Space
- Roof: Metal
Condition
- New construction: No
- Year built: 2022
Details
- Builder name: Joe Bryson
Utilities & green energy
- Sewer: Septic Installed
- Water: Well
- Utilities for property: Electricity Connected, Propane
Community & HOA
Community
- Security: Carbon Monoxide Detector(s), Smoke Detector(s)
- Subdivision: Blackberry Cove
Location
- Region: Brevard
- Elevation: 2500 Feet
Financial & listing details
- Price per square foot: $478/sqft
- Tax assessed value: $745,580
- Annual tax amount: $3,583
- Date on market: 10/1/2026
- Cumulative days on market: 26 days
- Listing terms: Cash,Conventional
- Electric utility on property: Yes
- Road surface type: Gravel
Estimated market value
Not available
Estimated sales range
Not available
Not available
Price history
| Date | Event | Price |
|---|---|---|
| 10/1/2026 | Listed for sale | $900,000+27.7%$478/sqft |
Source:  Canopy MLS as distributed by MLS GRID #4417016 Report a problem | ||
| 7/14/2023 | Listing removed | -- |
Source: Zillow Rentals Report a problem | ||
| 6/10/2023 | Price change | $2,900-3.3%$2/sqft |
Source: Zillow Rentals Report a problem | ||
| 6/6/2023 | Listed for rent | $3,000$2/sqft |
Source: Zillow Rentals Report a problem | ||
| 2/27/2023 | Sold | $705,000-2.8%$374/sqft |
Source: Canopy MLS as distributed by MLS GRID #3916665 Report a problem | ||
| 12/29/2022 | Pending sale | $725,000$385/sqft |
Source: Beverly-Hanks & Associates, Inc. #3916665 Report a problem | ||
| 10/21/2022 | Listed for sale | $725,000+1712.5%$385/sqft |
Source: Canopy MLS as distributed by MLS GRID #3916665 Report a problem | ||
| 1/6/2011 | Sold | $40,000$21/sqft |
Source: Public Record Report a problem | ||
Public tax history
| Year | Property taxes | Tax assessment |
|---|---|---|
| 2025 | $3,583 +67% | $745,580 +128.8% |
| 2024 | $2,145 +22.6% | $325,800 +22.6% |
| 2023 | $1,750 +564.5% | $265,790 +564.5% |
| 2022 | $263 +0.8% | $40,000 |
| 2021 | $261 -6.1% | $40,000 |
| 2020 | $278 +0.7% | $40,000 |
| 2019 | $276 +16.3% | $40,000 |
| 2018 | $238 | $40,000 |
| 2017 | -- | $40,000 |
| 2016 | -- | $40,000 -11.1% |
| 2015 | $201 | $45,000 |
| 2014 | $201 | $45,000 |
| 2013 | -- | $45,000 |
| 2012 | -- | $45,000 |
| 2011 | -- | $45,000 |
| 2010 | -- | $45,000 |
Find assessor info on the county website
Monthly payment
Est. payment
Payment breakdown
Explore the cost of this home by adjusting the details. Changes won't be saved.Climate risks
Neighborhood: 28712
Nearby schools
Schools provided by the listing agent
- Elementary: Pisgah Forest
- Middle: Brevard
- High: Brevard
Source: Canopy MLS as distributed by MLS GRID. This data may not be complete. We recommend contacting the local school district to confirm school assignments for this home.

Similar homes
- $875,0002 bd3 ba2k sqft189 Breckenridge Trl, Brevard, NC 28712For Sale

 MLS ID #4422725, Cindi Doyle, Connestee Falls Realty. Canopy MLS as distributed by MLS GRID
- $1,050,0003 bd3 ba2.2k sqft10 Best Life Ln, Brevard, NC 28712For Sale
 MLS ID #4437749, David Robbins, Sunrise Realty Services. Canopy MLS as distributed by MLS GRID
- $895,0002 bd3 ba2k sqft44 Sunset Dr, Brevard, NC 28712For Sale
 MLS ID #4429326, Barbara Tapley, Fisher Realty - 10 Park Place. Canopy MLS as distributed by MLS GRID
- $875,0003 bd3 ba2.5k sqft384 Green Hollow Ln, Brevard, NC 28712New Construction
 MLS ID #4436309, Erica Banner, Howard Hanna Beverly-Hanks Brevard Downtown. Canopy MLS as distributed by MLS GRID
- $735,5002 bd3 ba2k sqft209 Walnut Ridge Rd, Brevard, NC 28712For SaleMLS ID #4361417, Heather Scott, H Scott & Associates. Canopy MLS as distributed by MLS GRID
- $875,0003 bd2 ba1.9k sqft22 Hollyberry Ln, Brevard, NC 28712For SaleMLS ID #4433168, Amy Fisher, Fisher Realty - 10 Park Place. Canopy MLS as distributed by MLS GRID
- $819,0003 bd3 ba2.6k sqft266 Stone Dr, Brevard, NC 28712For SaleMLS ID #4430757, Erica Banner, Howard Hanna Beverly-Hanks Brevard Downtown. Canopy MLS as distributed by MLS GRID
- $850,0003 bd3 ba2.1k sqft70 Unvdatlvi Ct, Brevard, NC 28712For SaleMLS ID #4358667, DJ Golden, Connestee Falls Realty. Canopy MLS as distributed by MLS GRID
- $875,0003 bd3 ba2.5k sqft131 Mills Ave, Brevard, NC 28712For SaleMLS ID #4431844, Jordan Clark, Looking Glass Realty, Connestee Falls. Canopy MLS as distributed by MLS GRID
- $799,0003 bd3 ba1.9k sqft1228 Ugugu Dr, Brevard, NC 28712For SaleMLS ID #4413645, Nan Long, Looking Glass Realty, Connestee Falls. Canopy MLS as distributed by MLS GRID
- $750,0003 bd2 ba1.6k sqft373 Lynn Crest Dr, Brevard, NC 28712For SaleMLS ID #4432927, Jennifer Merrell, RE/MAX Land of the Waterfalls. Canopy MLS as distributed by MLS GRID
- $675,0003 bd3 ba2.4k sqft4392 Island Ford Rd, Brevard, NC 28712For SaleMLS ID #4425014, Paul Wilander, Looking Glass Realty. Canopy MLS as distributed by MLS GRID
- $592,9003 bd2 ba1.4k sqft1152 Soquili Dr, Brevard, NC 28712For SaleMLS ID #4436143, Lee Lindler, Treesong Real Estate, Inc.. Canopy MLS as distributed by MLS GRID
- $835,0003 bd2 ba2.7k sqft20 Adohi Ct, Brevard, NC 28712For SaleMLS ID #4407871, Joey Laughridge, Howard Hanna Beverly-Hanks Brevard South. Canopy MLS as distributed by MLS GRID
- $809,0004 bd3 ba2.5k sqft44 Gasga Ct, Brevard, NC 28712For SaleMLS ID #4399976, Scott R Smith, Looking Glass Realty. Canopy MLS as distributed by MLS GRID
- $820,0004 bd3 ba2.5k sqft541 W Probart St, Brevard, NC 28712For SaleMLS ID #4427375, Jason Shepherd, Looking Glass Realty. Canopy MLS as distributed by MLS GRID
- $865,0003 bd3 ba2.6k sqft154 White Oak Ln, Brevard, NC 28712For SaleMLS ID #4378929, Jason Shepherd, Looking Glass Realty. Canopy MLS as distributed by MLS GRID
- $990,0003 bd4 ba2k sqft410 Forest Lake Rd, Brevard, NC 28712For SaleMLS ID #4364087, Billy Joe McCoy, RE/MAX Land of the Waterfalls. Canopy MLS as distributed by MLS GRID
- $635,0003 bd2 ba2.2k sqft620 Thunder Rd, Brevard, NC 28712For SaleMLS ID #4408871, Jordan Clark, Looking Glass Realty, Connestee Falls. Canopy MLS as distributed by MLS GRID
- $469,0002 bd2 ba1.7k sqft191 Friar Tuck Ln, Brevard, NC 28712For SaleMLS ID #4436277, Pam Fuhrer, Sandra Purcell & Associates. Canopy MLS as distributed by MLS GRID
