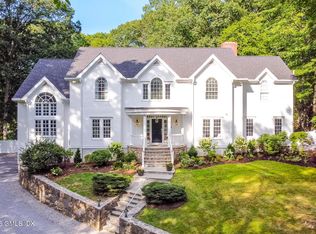
Welcome home to this charming farmhouse, privately set back on just under 2.5 beautiful acres in Armonk. From the moment you arrive, the Belgian block-lined driveway, decorative stone apron and inviting covered front porch create a memorable first impression and set the tone for this warm and welcoming home. Inside, the chef’s kitchen serves as the heart of the home, perfectly suited for both everyday living and entertaining alongside the large formal dining room. A sun-filled, window-lined sunroom brings the outdoors in, while a private home office offers a quiet space away from the hustle and bustle. The oversized living room provides ample room to relax and gather, highlighted by a wood-burning fireplace and fabulous custom built-in bookshelf wall. The first-floor primary bedroom suite offers comfort and convenience, complemented by beautifully designed custom built-ins that provide both storage and style. The second floors includes 3 bedrooms, 2 bathrooms and a play area for kids. The walk-out lower level expands the living space which includes recreation space. plenty of storage, laundry and a home gym. Outside, enjoy the privacy and expansive grounds, with a pool tucked into the side yard for summer enjoyment and entertaining, along with a fun basketball area for friendly competition. A generator provides added comfort and peace of mind. Ideally located near downtown Armonk, shopping, dining and major highways, with convenient access to the North White Plains train station for an easy NYC commute. A truly special home offering charm, space, privacy and an exceptional Armonk location.
For sale
$2,495,000
13 Sniffen Road, Armonk, NY 10504
4beds
5,072sqft
Single Family Residence, Residential
Built in 1945
2.49 Acres Lot
$-- Zestimate®
$492/sqft
$-- HOA
What's special
Fun basketball areaFirst-floor primary bedroom suitePrivate home officeWalk-out lower levelHome gymDecorative stone apronPrivacy and expansive grounds
- 16 days
- 4,428
- 490
Likely to sell faster than
Zillow last checked:
Listing updated:
Listed by:
William Raveis Real Estate 914-273-3074,
Stacey L. Sporn 914-772-2331
Source: OneKey® MLS as distributed by MLS GRID,MLS#: 1055828
Facts & features
Interior
Bedrooms & bathrooms
- Bedrooms: 4
- Bathrooms: 5
- Full bathrooms: 4
- 1/2 bathrooms: 1
Heating
- Baseboard, Oil
Cooling
- Central Air, Ductless, Wall/Window Unit(s)
Appliances
- Included: Dishwasher, Dryer, Exhaust Fan, Microwave, Oven, Range, Refrigerator, Washer, Oil Water Heater, Wine Refrigerator
- Laundry: In Basement, Laundry Room
Features
- First Floor Bedroom, First Floor Full Bath, Built-in Features, Cathedral Ceiling(s), Chefs Kitchen, Double Vanity, Eat-in Kitchen, Entrance Foyer, Formal Dining, Kitchen Island, Natural Woodwork, Open Kitchen, Recessed Lighting, Storage, Walk-In Closet(s)
- Flooring: Hardwood
- Basement: Finished,Walk-Out Access
- Attic: Dormer,Storage
- Number of fireplaces: 1
- Fireplace features: Living Room, Wood Burning
Interior area
- Total structure area: 5,572
- Total interior livable area: 5,072 sqft
Property
Parking
- Total spaces: 2
- Parking features: Covered, Detached
- Garage spaces: 2
Features
- Levels: Three Or More
- Exterior features: Basketball Hoop
- Has private pool: Yes
- Pool features: In Ground, Vinyl
- Fencing: Wood
Lot
- Size: 2.49 Acres
- Features: Front Yard, Landscaped, Private
- Residential vegetation: Partially Wooded
Details
- Parcel number: 38001010000000400000020370000
- Special conditions: None
- Other equipment: Generator, Pool Equip/Cover
Construction
Type & style
- Home type: SingleFamily
- Architectural style: Farmhouse
- Property subtype: Single Family Residence, Residential
Materials
- Foundation: Pillar/Post/Pier
Condition
- Year built: 1945
Utilities & green energy
- Sewer: Septic Tank
- Water: Well
- Utilities for property: Cable Connected, Electricity Connected, Phone Connected, Propane, Trash Collection Public, Water Connected
Community & HOA
Community
- Security: Fire Alarm, Security System, Smoke Detector(s)
HOA
- Has HOA: No
Location
- Region: Armonk
Financial & listing details
- Price per square foot: $492/sqft
- Tax assessed value: $27,900
- Annual tax amount: $31,250
- Date on market: 10/8/2026
- Cumulative days on market: 17 days
- Listing agreement: Exclusive Right To Sell
- Inclusions: Generator, Washer/dryer, range, 2 refrigerators, dishwasher, wine refrigerator
- Exclusions: Light fixtures
- Electric utility on property: Yes
Estimated market value
Not available
Estimated sales range
Not available
Not available
Price history
| Date | Event | Price |
|---|---|---|
| 10/8/2026 | Listed for sale | $2,495,000+173.4%$492/sqft |
Source:  OneKey® MLS as distributed by MLS GRID #1055828 Report a problem OneKey® MLS as distributed by MLS GRID #1055828 Report a problem | ||
| 11/8/1999 | Sold | $912,500$180/sqft |
Source: Public Record Report a problem | ||
Public tax history
| Year | Property taxes | Tax assessment |
|---|---|---|
| 2025 | -- | $27,900 |
| 2024 | -- | $27,900 |
| 2023 | -- | $27,900 |
| 2022 | -- | $27,900 |
| 2021 | -- | $27,900 |
| 2020 | -- | $27,900 |
| 2019 | -- | $27,900 |
| 2018 | -- | $27,900 |
| 2017 | -- | $27,900 |
| 2016 | -- | $27,900 |
| 2015 | -- | $27,900 |
| 2014 | -- | $27,900 |
| 2013 | -- | $27,900 |
| 2012 | -- | $27,900 |
| 2011 | -- | $27,900 |
| 2010 | -- | $27,900 |
| 2009 | -- | $27,900 |
| 2008 | -- | $27,900 |
| 2007 | -- | $27,900 |
| 2006 | -- | $27,900 |
| 2005 | -- | $27,900 +3.7% |
| 2004 | -- | $26,900 |
| 2003 | -- | $26,900 |
| 2002 | -- | $26,900 |
| 2001 | -- | $26,900 |
| 2000 | -- | $26,900 +6.3% |
| 1999 | -- | $25,300 |
Find assessor info on the county website
Monthly payment
Climate risks
Neighborhood: 10504
Nearby schools
Schools provided by the listing agent
- Elementary: Coman Hill
- Middle: H C Crittenden Middle School
- High: Byram Hills High School
Source: OneKey® MLS as distributed by MLS GRID. This data may not be complete. We recommend contacting the local school district to confirm school assignments for this home.
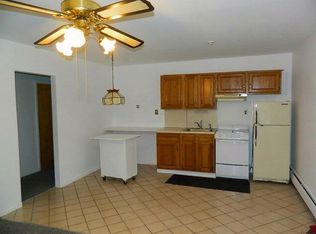
Similar homes
- $2,175,0004 bd5 ba5.4k sqft96 Harpsichord Turnpike, Stamford, CT 06903For Sale
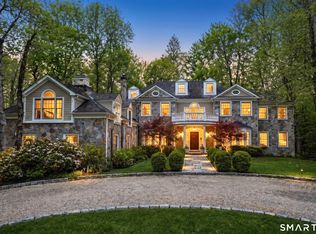
 MLS ID #24216678, Valerie Alvarez, Serhant Connecticut, LLC. Smart MLS
 - $2,995,0005 bd7 ba7.1k sqft37 Sarles Street, Armonk, NY 10504For Sale
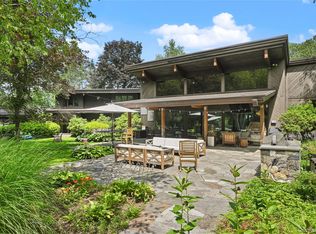
 MLS ID #1055687, Christian Perry, Listing by: Serhant LLC. OneKey® MLS as distributed by MLS GRID
 - $1,585,0003 bd3 ba3k sqft10 Skyview Drive, Armonk, NY 10504For Sale
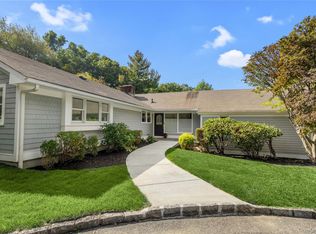 MLS ID #1062512, Amy Smith Sroka, Listing by: Julia B Fee Sothebys Int. Rlty. OneKey® MLS as distributed by MLS GRID
 - $2,500,0005 bd6 ba5.6k sqft333 Rock Rimmon Rd, Stamford, CT 06903For Sale
 MLS ID #126061, Len Schwartz, Keller Williams Prestige Props. Greenwich MLS, Inc.
 - $2,395,0005 bd5 ba6.4k sqft64 Huckleberry Hollow, Stamford, CT 06903For SaleMLS ID #24211850, Jordan Dolger, Higgins Group Real Estate. Smart MLS
- $1,875,0004 bd3 ba5.3k sqft11 Smith Farm Road, Bedford, NY 10506For SaleMLS ID #1045155, Lisa Mangieri, Listing by: Houlihan Lawrence Inc.. OneKey® MLS as distributed by MLS GRID
- $2,495,0004 bd6 ba4.7k sqft236 Hardscrabble Road, North Salem, NY 10560For SaleMLS ID #1059443, Melissa Marcogliese, Listing by: Compass Greater NY, LLC. OneKey® MLS as distributed by MLS GRID
- $2,950,0004 bd5 ba5.3k sqft6 Canterbury Court, Briarcliff Manor, NY 10510For SaleMLS ID #993255, Susan S. Code, Listing by: Houlihan Lawrence Inc.. OneKey® MLS as distributed by MLS GRID
- $2,500,0004 bd5 ba5.5k sqft127 Boutonville Road, Pound Ridge, NY 10576For SaleMLS ID #995187, Samuel Berek, Listing by: Serhant LLC. OneKey® MLS as distributed by MLS GRID
- $2,295,0006 bd6 ba5.5k sqft46 Old Mill Lane, Stamford, CT 06902For SaleMLS ID #24204113, Cora Lynch-O'meara, Brown Harris Stevens. Smart MLS
- $1,595,0005 bd3 ba4.1k sqft2 Banks Farm Road, Bedford, NY 10506For SaleMLS ID #1044367, Stacey H. Rechler, Listing by: Douglas Elliman Real Estate. OneKey® MLS as distributed by MLS GRID
- $3,095,0004 bd7 ba7.1k sqft68 Quarry Lane, Bedford, NY 10506For SaleMLS ID #996255, Darlene D. Letersky, Listing by: Coldwell Banker Realty. OneKey® MLS as distributed by MLS GRID
- $2,300,0004 bd6 ba3.6k sqft10 Warnke Lane, Scarsdale, NY 10583For SaleMLS ID #1063086, Laura Miller, Listing by: Houlihan Lawrence Inc.. OneKey® MLS as distributed by MLS GRID
- $2,895,0004 bd4 ba4.1k sqft250 Dans Highway, New Canaan, CT 06840For SaleMLS ID #24204760, Melissa Rwambuya, William Raveis Real Estate. Smart MLS
- $2,495,0005 bd5 ba5.1k sqft209 Beechmont Drive, New Rochelle, NY 10804For SaleMLS ID #1052711, Sherrie C. Bell, Listing by: Houlihan Lawrence Inc.. OneKey® MLS as distributed by MLS GRID
- $2,200,0006 bd5 ba4.6k sqft34 Hevelyne Road, Elmsford, NY 10523For SaleMLS ID #1004898, Suzan Zeolla, Listing by: Houlihan Lawrence Inc.. OneKey® MLS as distributed by MLS GRID
- $2,250,0004 bd4 ba4.1k sqft29 Bender Way, Pound Ridge, NY 10576For SaleMLS ID #1048139, Benjamin H. Ginnel, Listing by: Ginnel Real Estate. OneKey® MLS as distributed by MLS GRID
- $2,750,0004 bd6 ba5.8k sqft4 Little Mountain Road, North Salem, NY 10560For SaleMLS ID #1048807, Marcie Nolletti, Listing by: Coldwell Banker Realty. OneKey® MLS as distributed by MLS GRID
- $2,249,0003 bd4 ba6.1k sqft33 Greenbriar Drive, Chappaqua, NY 10514For SaleMLS ID #973551, Wendy Nolan, Listing by: Houlihan Lawrence Inc.. OneKey® MLS as distributed by MLS GRID
- $2,375,0006 bd6 ba5.4k sqft143 Chestnut Hill Road, Wilton, CT 06897For SaleMLS ID #24208606, Susan Larsen, William Raveis Real Estate. Smart MLS
