Country living just minutes from Cobden! Set in a quiet, mature neighbourhood on a large lot, this well-maintained all-brick bungalow is being offered for sale for the first time. Conveniently located with quick access to Highway 17 and nearby amenities. Offering 3 bedrooms and 3 bathrooms, the home features comfortable one-level living with an open-concept main living area plus a versatile bonus family room/office space. The main floor has been freshly painted, creating a bright and inviting feel throughout. Enjoy plenty of storage in the crawlspace, an attached garage with convenient inside entry, and a spacious rear deck overlooking the backyard and pool - perfect for summer entertaining and relaxing outdoors. A great opportunity to enjoy the peace and space of country living while remaining close to everything Cobden has to offer.24-hour irrevocable required on all offers.
For sale
C$489,000
13 Springfield Rd, Whitewater Region, ON K0J 1K0
3beds
3baths
Single Family Residence
Built in ----
1 Square Feet Lot
$-- Zestimate®
C$--/sqft
C$-- HOA
What's special
Quiet mature neighbourhoodLarge lotWell-maintained all-brick bungalowComfortable one-level living
- 17 hours
- 2
- 0
Zillow last checked:
Listing updated:
Listed by:
ROYAL LEPAGE TEAM REALTY
Source: TRREB,MLS®#: X13735344 Originating MLS®#: Renfrew County Real Estate Board
Originating MLS®#: Renfrew County Real Estate BoardFacts & features
Interior
Bedrooms & bathrooms
- Bedrooms: 3
- Bathrooms: 3
Primary bedroom
- Level: Main
- Dimensions: 5.18 x 3.08
Bedroom
- Level: Main
- Dimensions: 3.44 x 3.02
Bedroom 2
- Level: Main
- Dimensions: 4.6 x 2.77
Bedroom 3
- Level: Main
Bathroom
- Level: Main
- Dimensions: 2.62 x 2.41
Bathroom
- Level: Main
- Dimensions: 1.83 x 1.52
Bathroom
- Level: Main
- Dimensions: 4.45 x 2.74
Dining room
- Level: Main
- Dimensions: 4.88 x 2.74
Kitchen
- Level: Main
- Dimensions: 4.88 x 3.35
Laundry
- Level: Main
- Dimensions: 6.52 x 2.13
Living room
- Level: Main
- Dimensions: 4.57 x 3.08
Office
- Level: Main
- Dimensions: 4.42 x 4.12
Heating
- Forced Air, Propane
Cooling
- Central Air
Features
- Primary Bedroom - Main Floor
- Basement: Crawl Space
- Has fireplace: Yes
- Fireplace features: Propane
Interior area
- Living area range: 1500-2000 null
Property
Parking
- Total spaces: 6
- Parking features: Inside Entrance, Private Double
- Has garage: Yes
Features
- Patio & porch: Deck, Porch
- Has private pool: Yes
- Pool features: Above Ground
Lot
- Size: 1 Square Feet
- Features: Rectangular Lot
- Topography: Flat
Details
- Parcel number: 572220055
Construction
Type & style
- Home type: SingleFamily
- Architectural style: Bungalow
- Property subtype: Single Family Residence
Materials
- Brick
- Foundation: Block
- Roof: Asphalt Shingle
Utilities & green energy
- Sewer: Septic
Community & HOA
Location
- Region: Whitewater Region
Financial & listing details
- Annual tax amount: C$3,353
- Date on market: 9/2/2026
Price history
Price history is unavailable.
Public tax history
Tax history is unavailable.
Climate risks
Neighborhood: K0J
Nearby schools
GreatSchools rating
No schools nearby
We couldn't find any schools near this home.

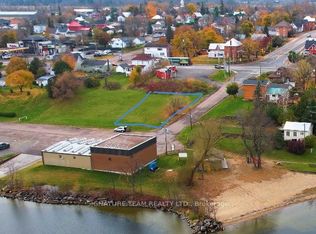
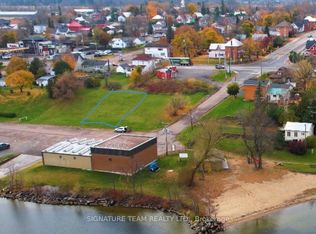
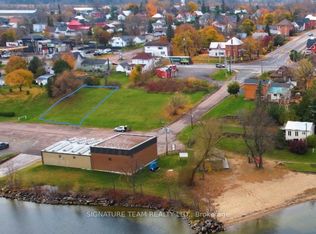
Similar homes
- C$549,9004 bd1 ba-- sqft7 Simmons Dr, Whitewater Region, ON K0J 1K0For Sale
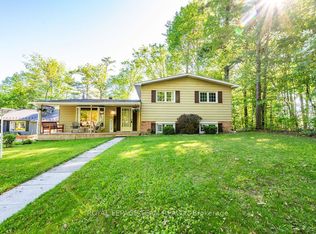 MLS ID #X13246522, ROYAL LEPAGE TEAM REALTY. TRREB
 - C$449,9005 bd2 ba-- sqft6 Crawford St, Whitewater Region, ON K0J 1K0For Sale
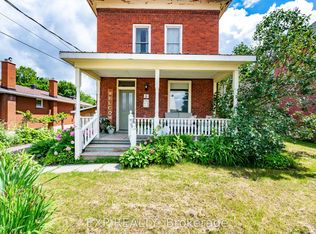 MLS ID #X13524920, EXP REALTY. TRREB
 - C$439,0003 bd2 ba-- sqft1549 Zion Line, Whitewater Region, ON K0J 1C0For Sale
 MLS ID #X13688780, CENTURY 21 ASPIRE REALTY LTD.. TRREB
 - C$589,0003 bd2 ba-- sqft12 Bamagillia St E, Whitewater Region, ON K0J 1K0For Sale
 MLS ID #X13544014, ROYAL LEPAGE TEAM REALTY. TRREB
