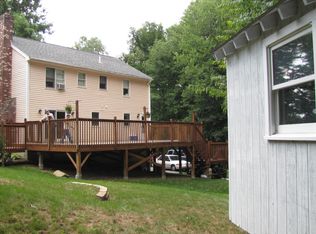
You will find a little bit of sweat equity here, in one of Hampstead's most desirable neighborhoods. Single-floor living, three spacious bedrooms, and a primary bedroom with a jet tub. The sunny, cozy living room is equipped with a gas fireplace. Gorgeous Virginia hardwood floors, a slider to a private deck, and a cobblestone patio. This kitchen is finished with newer appliances and granite countertops, as well as an open, spacious dining room. There are additional rooms in the finished lower level. In this home, you can appreciate the central air conditioning during these hot summer days. An oversized two-car garage has space for future expansion. Don't hesitate on this diamond in the rough! Book your showing before it's gone!
Pending
Listed by: Century 21 McLennan & Co • Donald Waldron
$425,000
13 Squire Ridge Road, Hampstead, NH 03841
3beds
2,029sqft
Ranch
Built in 1982
0.58 Acres Lot
$428,700 Zestimate®
$209/sqft
$-- HOA
What's special
Gas fireplaceOversized two-car garageSingle-floor livingCobblestone patioCentral air conditioningThree spacious bedroomsGorgeous virginia hardwood floors
- 53 days
- 165
- 4
Zillow last checked:
Listing updated:
Listed by:
Donald Waldron,
Century 21 McLennan & Co Phone:603-475-2472
Source: PrimeMLS,MLS#: 5100733
Facts & features
Interior
Bedrooms & bathrooms
- Bedrooms: 3
- Bathrooms: 2
- Full bathrooms: 2
Heating
- Oil
Cooling
- Central Air
Appliances
- Included: Dishwasher, Microwave, Electric Range, Electric Water Heater
- Laundry: Laundry Hook-ups, 1st Floor Laundry
Features
- Cathedral Ceiling(s), Cedar Closet(s), Ceiling Fan(s), Primary BR w/ BA
- Flooring: Carpet, Hardwood
- Basement: Partially Finished,Walk-Up Access
- Has fireplace: Yes
- Fireplace features: Gas
Interior area
- Total structure area: 2,029
- Total interior livable area: 2,029 sqft
- Finished area above ground: 2,029
- Finished area below ground: 0
Property
Parking
- Total spaces: 6
- Parking features: Paved, Auto Open, Direct Entry, Heated Garage, Storage Above, Parking Spaces 6+, Attached
- Garage spaces: 2
Accessibility
- Accessibility features: 1st Floor Bedroom, 1st Floor Full Bathroom, 1st Floor Hrd Surfce Flr, 1st Floor Low-Pile Carpet, Access to Common Areas, Laundry Access w/No Steps
Features
- Levels: One
- Stories: 1
- Patio & porch: Patio
- Exterior features: Deck
- Has spa: Yes
- Spa features: Bath
- Frontage length: Road frontage: 100
Lot
- Size: 0.58 Acres
- Features: Landscaped
Details
- Additional structures: Outbuilding
- Parcel number: HMSDM00011B000202L000000
- Zoning description: residential
Construction
Type & style
- Home type: SingleFamily
- Architectural style: Ranch
- Property subtype: Ranch
Materials
- Wood Frame, Vinyl Exterior
- Foundation: Concrete
- Roof: Asphalt Shingle
Condition
- New construction: No
- Year built: 1982
Utilities & green energy
- Electric: 200+ Amp Service
- Utilities for property: Cable Available, Fiber Optic Internt Avail
Community & HOA
Community
- Security: Smoke Detector(s), Hardwired Smoke Detector
Location
- Region: Hampstead
Financial & listing details
- Price per square foot: $209/sqft
- Tax assessed value: $462,600
- Annual tax amount: $8,831
- Date on market: 7/20/2026
- Road surface type: Paved
Estimated market value
$428,700
$407,000 - $450,000
$3,146/mo
Price history
| Date | Event | Price |
|---|---|---|
| 8/13/2026 | Pending sale | $425,000$209/sqft |
Source: | ||
| 7/20/2026 | Listed for sale | $425,000+59.8%$209/sqft |
Source: | ||
| 9/4/2015 | Sold | $266,000+2.3%$131/sqft |
Source: Public Record Report a problem | ||
| 7/8/2015 | Listed for sale | $259,900+4%$128/sqft |
Source: BHHS Verani Londonderry #4436463 Report a problem | ||
| 5/26/2006 | Sold | $250,000-24%$123/sqft |
Source: Public Record Report a problem | ||
| 10/6/2005 | Sold | $329,000+199.4%$162/sqft |
Source: Public Record Report a problem | ||
| 8/10/1999 | Sold | $109,900$54/sqft |
Source: Public Record Report a problem | ||
Public tax history
| Year | Property taxes | Tax assessment |
|---|---|---|
| 2024 | $8,577 +16.5% | $462,600 +59.8% |
| 2023 | $7,362 +7.4% | $289,400 |
| 2022 | $6,853 +9.9% | $289,400 |
| 2020 | $6,237 +6.6% | $289,400 +19.7% |
| 2016 | $5,849 +7.9% | $241,700 |
| 2015 | $5,421 | $241,700 |
| 2014 | $5,421 +57.4% | $241,700 +27.2% |
| 2006 | $3,443 | $190,000 |
Find assessor info on the county website
Monthly payment
Est. payment
Payment breakdown
Explore the cost of this home by adjusting the details. Changes won't be saved.Climate risks
Neighborhood: 03841
Nearby schools
Schools provided by the listing agent
- Elementary: Hampstead Central School
- Middle: Hampstead Middle School
- High: Pinkerton Academy
Source: PrimeMLS. This data may not be complete. We recommend contacting the local school district to confirm school assignments for this home.