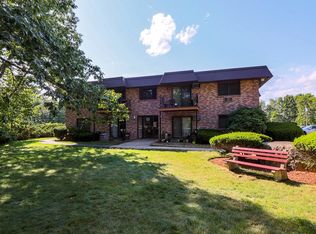
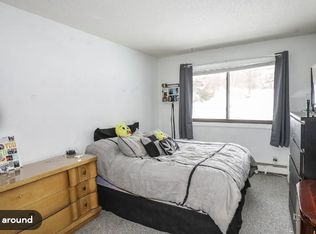
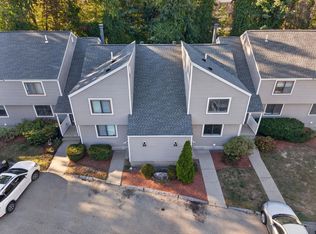
Welcome to Unit 10 at Building #13 in Strawberry Bank! This spacious 958 sq. ft. first-floor, garden-style condo is one of the largest units in the community, offering an exceptional combination of space, comfort, convenience and value. Featuring 2 bedrooms and 1 full bath, this home provides easy single-level living in a well-maintained community with an impressive array of amenities. Step inside to a bright and welcoming interior featuring new luxury vinyl plank flooring throughout the living room and bedrooms, generous closet space, and abundant natural light. The white-cabinet kitchen offers a clean, timeless feel, while the sliding glass door provides easy access to your private outdoor space. Enjoy year-round comfort with A/C units in both bedrooms and the living room. The first-floor location provides convenient, stair-free access, making everyday living easy and comfortable. Residents enjoy an outstanding selection of community amenities, including an indoor heated swimming pool, clubhouse, tennis courts, and playground. The unit also comes with two parking spaces, adding valuable convenience for residents and guests. Heat, hot water, water, trash, landscaping, and snow removal are included in the low monthly condo fee, providing added value and helping make ownership expenses more predictable and affordable. Ideally located near shopping, dining, everyday conveniences, and transportation, with easy access to Route 3. The property is also located within the highly regarded Bicentennial School District. Don't miss this opportunity to own one of the largest, beautifully updated first-floor condos in Strawberry Bank. With 958 sq. ft., desirable amenities, two parking spaces, and a convenient location, this is a home you won't want to miss. Schedule your private showing today!
Active
Listed by: Redfin Corporation • Minghua Li
$268,000
13 Strawberry Bank Road #10, Nashua, NH 03062
2beds
958sqft
Condominium
Built in 1981
-- sqft lot
$262,400 Zestimate®
$280/sqft
$-- HOA
What's special
Abundant natural lightPrivate outdoor spaceBright and welcoming interiorGenerous closet space
- 5 days
- 588
- 38
Zillow last checked:
Listing updated:
Listed by:
Minghua Li,
Redfin Corporation 603-733-4257
Source: PrimeMLS,MLS#: 5113521
Facts & features
Interior
Bedrooms & bathrooms
- Bedrooms: 2
- Bathrooms: 1
- Full bathrooms: 1
Heating
- Natural Gas, Hot Water
Cooling
- None
Appliances
- Included: Electric Water Heater
- Laundry: 1st Floor Laundry
Features
- Has basement: No
Interior area
- Total structure area: 958
- Total interior livable area: 958 sqft
- Finished area above ground: 958
- Finished area below ground: 0
Property
Parking
- Parking features: Paved
Features
- Levels: One
- Stories: 1
- Patio & porch: Patio
- Exterior features: Tennis Court(s)
- Has private pool: Yes
- Pool features: In Ground
Lot
- Features: Deed Restricted
Details
- Parcel number: NASHMAL00006U1013
- Zoning description: RC
- Special conditions: Standard
Construction
Type & style
- Home type: Condo
- Architectural style: Garrison
- Property subtype: Condominium
Materials
- Wood Frame, Brick Exterior
- Foundation: Concrete
- Roof: Tar/Gravel
Condition
- New construction: No
- Year built: 1981
Utilities & green energy
- Electric: Circuit Breakers
- Sewer: Public Sewer
- Utilities for property: Cable Available
Community & HOA
Community
- Subdivision: Partridge Berry Hills
HOA
- Additional fee info: Fee: $432
Location
- Region: Nashua
Financial & listing details
- Price per square foot: $280/sqft
- Tax assessed value: $236,400
- Annual tax amount: $3,979
- Date on market: 10/8/2026
Estimated market value
$262,400
$249,000 - $276,000
$2,116/mo
Price history
| Date | Event | Price |
|---|---|---|
| 10/13/2026 | Listed for rent | $2,390+29.2%$2/sqft |
Source: Zillow Rentals Report a problem | ||
| 10/8/2026 | Listed for sale | $268,000+302.4%$280/sqft |
Source:  PrimeMLS #5113521 Report a problem PrimeMLS #5113521 Report a problem | ||
| 4/17/2024 | Listing removed | -- |
Source: Zillow Rentals Report a problem | ||
| 4/2/2024 | Listed for rent | $1,850+17.1%$2/sqft |
Source: Zillow Rentals Report a problem | ||
| 10/4/2021 | Listing removed | -- |
Source: Zillow Rental Manager Report a problem | ||
| 10/2/2021 | Listed for rent | $1,580$2/sqft |
Source: Zillow Rental Manager Report a problem | ||
| 6/9/2011 | Sold | $66,600-32.7%$70/sqft |
Source: Public Record Report a problem | ||
| 4/28/2009 | Sold | $99,000$103/sqft |
Source: Public Record Report a problem | ||
Public tax history
| Year | Property taxes | Tax assessment |
|---|---|---|
| 2024 | $3,759 +23% | $236,400 +41% |
| 2023 | $3,057 -10.4% | $167,700 -11.1% |
| 2022 | $3,410 +14.7% | $188,700 +47.4% |
| 2021 | $2,972 +2.7% | $128,000 |
| 2020 | $2,894 +3.9% | $128,000 |
| 2019 | $2,785 -5.3% | $128,000 -7.6% |
| 2018 | $2,940 +19.5% | $138,600 +45.3% |
| 2017 | $2,460 +2.8% | $95,400 |
| 2016 | $2,392 +2.2% | $95,400 |
| 2015 | $2,340 +2% | $95,400 |
| 2014 | $2,294 | $95,400 |
Find assessor info on the county website
Monthly payment
Est. payment
Payment breakdown
Explore the cost of this home by adjusting the details. Changes won't be saved.Climate risks
Neighborhood: 03062
Nearby schools
Schools provided by the listing agent
- Elementary: Bicentennial Elementary School
- Middle: Fairgrounds Middle School
- High: Nashua High School North
Source: PrimeMLS. This data may not be complete. We recommend contacting the local school district to confirm school assignments for this home.
Similar homes
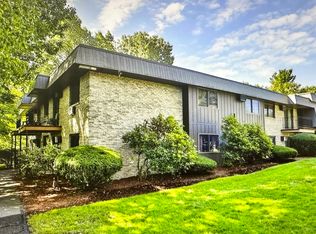
- $288,0002 bd1 ba836 sqft12 Strawberry Bank Rd APT 11, Nashua, NH 03062For Sale
 MLS ID #73588164, Angela Y. Zhang, Greatland Real Estate LLC. MLS PIN
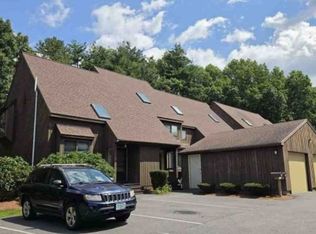
 - $--2 bd2 ba1.3k sqft49 Spring Cove Rd #139, Nashua, NH 03062Auction
 Xome
Xome - $299,9001 bd2 ba1k sqft12 Mountain Laurels Dr APT 308, Nashua, NH 03062For Sale
 MLS ID #73587332, Team Lillian Montalto, Lillian Montalto Signature Properties. MLS PIN
 - $334,9003 bd2 ba1.2k sqftThe Villa Condominiums, Nashua, NH 03062Active
 MLS ID #5113853, Charlotte A Marrocco-Mohler. PrimeMLS
