Skip main navigation
Closed
  • Zestimate®
    $830,000

    13 Summerhill Way, San Rafael, CA 94903

    3beds
    1,309sqft
    Townhouse
    Built in 1989
    1,677 Square Feet Lot
    $830,000 Zestimate®
    $634/sqft
    $4,298 Estimated rent

    Home value

    $830,000

    $764,000 - $896,000

    $4,298/mo

    Zestimate® history
    Loading
    Loading...

    Owner options

    List your home for rent

    $4,298/mo

    Rent Zestimate®

    Find your next renter with Zillow Rental Manager. Plus, with online applications, you can quickly screen prospective tenants – for free.

    Learn more

    $4,298/mo

    Rent Zestimate®

    Refinance and save

    $6,222/mo

    Est. payment

    Refinancing to a lower rate could help reduce your monthly payments and save thousands over the life of the loan.

    See today's rates

    $6,222/mo

    Est. payment

    Explore your selling options

    Work with a Zillow partner agent

    Leverage their expertise and Zillow's premium Showcase listings to get your home seen by more buyers.

    Get started

    List with your own agent

    Get your home in front of millions of buyers by listing it on Zillow.

    Learn how to do it

    Sell it yourself

    Take full control of how buyers see your home on Zillow by listing For Sale by Owner (FSBO).

    List your home

    What's special

    Wood-burning fireplaceTwo private decksPeaceful open-space settingHigh ceilingsDining areaAdditional storage roomsOffice alcove
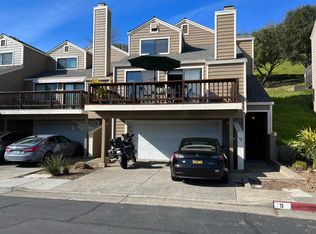
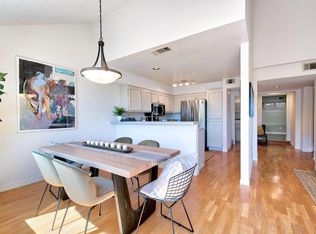
    Seldom available on desirable Summerhill Way, this updated 3-bedroom, 2.5-bath end-unit offers a peaceful open-space setting, two private decks, and a spacious two-car garage with laundry. The inviting main level features an open kitchen with stainless steel appliances, quartz countertops with seating for four, a dining area, and two large sliders that open to the deck and fill the space with natural light. High ceilings, a wood-burning fireplace, office alcove, half bath, and additional storage rooms add ease and function to the main level. The light-filled living room enjoys views toward the hills and Civic Center Spire, creating a connection to the surrounding landscape. Upstairs, all three bedrooms are together, including a spacious primary suite with an updated bath featuring dual sinks and a walk-in shower, plus serene views and direct access to a private back patio overlooking open space. A second full bath with tub serves the additional bedrooms on this level. Owned solar and a newer furnace add value and efficiency to this turnkey home. Located in a Planned Unit Development with a pool, clubhouse, and playground, conveniently located near Northgate shopping, SMART Train, Terra Linda, and central San Rafael, and within the sought-after Miller Creek School District.

    Zillow last checked:

    Listing updated:

    Listed by:

    John Brannan DRE #00855398 415-505-0634,

    Compass 415-805-2900,

    Kristen Palmer DRE #01400854 415-254-2515,

    Compass

    Bought with:

    Jen Pennington, DRE #00609688

    Coldwell Banker Realty

    Source: BAREIS,MLS#: 326080907MLS LogoOriginating MLS: Marin County

    Facts & features

    Interior

    Bedrooms & bathrooms
    • Bedrooms: 3
    • Bathrooms: 3
    • Full bathrooms: 2
    • 1/2 bathrooms: 1
    Primary bedroom
    • Features: Outside Access
    Primary bathroom
    • Features: Double Vanity, Low-Flow Toilet(s), Shower Stall(s), Window
    Bathroom
    • Features: Tub w/Shower Over
    • Level: Main
    Dining room
    • Features: Formal Area
    • Level: Main
    Kitchen
    • Features: Breakfast Area, Pantry Cabinet, Stone Counters
    • Level: Main
    Living room
    • Features: Cathedral/Vaulted, Deck Attached, Great Room, View
    • Level: Main
    Heating
    • Central
    Cooling
    • None
    Appliances
    • Included: Free-Standing Gas Range, Microwave, Dryer, Washer
    • Laundry: In Garage
    Features
    • Cathedral Ceiling(s), Storage
    • Flooring: Carpet, Simulated Wood, Tile, Other
    • Windows: Dual Pane Full
    • Basement: None
    • Number of fireplaces: 1
    • Fireplace features: Living Room, Wood Burning
    • Common walls with other units/homes: End Unit
    Interior area
    • Total structure area: 1,309
    • Total interior livable area: 1,309 sqft

    Property

    Parking
    • Total spaces: 4
    • Parking features: Attached, Enclosed, Garage Door Opener, Guest
    • Attached garage spaces: 2
    Features
    • Levels: Three Or More
    • Stories: 3
    • Pool features: Community
    • Has view: Yes
    • View description: Hills, Other
    Lot
    • Size: 1,677 Square Feet
    • Features: Shape Regular, Other
    Details
    • Parcel number: 17545122
    • Special conditions: Trust

    Construction

    Type & style
    • Home type: Townhouse
    • Architectural style: Contemporary
    • Property subtype: Townhouse
    • Attached to another structure: Yes
    Condition
    • Year built: 1989

    Utilities & green energy

    • Sewer: Public Sewer
    • Water: Public
    • Utilities for property: Public
    Green energy
    • Energy efficient items: Heating
    • Energy generation: Solar

    Community & HOA

    HOA
    • Has HOA: Yes
    • Amenities included: Clubhouse, Playground, Pool
    • Services included: Common Areas, Insurance, Maintenance Structure, Maintenance Grounds, Management, Pool, Roof
    • HOA fee: $710 monthly
    • HOA name: Hartzell Homeowners Association
    • HOA phone: 800-557-5179
    Location
    • Region: San Rafael

    Financial & listing details

    • Price per square foot: $634/sqft
    • Tax assessed value: $802,925
    • Date on market: 9/22/2026

    Price history

    DateEventPrice
    11/3/2026Sold$830,000+0.6%$634/sqft
    Source: BAREIS #326080907 Report a problem
    10/20/2026Pending sale$825,000$630/sqft
    Source: BAREIS #326080907 Report a problem
    9/22/2026Listed for sale$825,000+26%$630/sqft
    Source: BAREIS #326080907 Report a problem
    5/22/2015Sold$655,000+5.8%$500/sqft
    Source: BAREIS #21508055 Report a problem
    4/8/2015Listed for sale$619,000+150%$473/sqft
    Source: RE/MAX Gold #21508055 Report a problem
    9/18/1995Sold$247,572$189/sqft
    Source: Public Record Report a problem

    Public tax history

    YearProperty taxesTax assessment
    2026-- $802,925 +2%
    2025$11,848 +4.9%$787,185 +2%
    2024$11,290 +0.5%$771,753 +2%
    2023$11,229 +4.3%$756,622 +2%
    2022$10,762 +4.9%$741,787 +2%
    2021$10,259 +0.4%$727,246 +1%
    2020$10,217 +3.6%$719,792 +2%
    2019$9,858 +1.3%$705,683 +2%
    2018$9,729 +6.2%$691,849 +2%
    2017$9,157 +2.3%$678,284 +2%
    2016$8,949 +63.9%$664,988 +101.5%
    2015$5,461 +14.8%$330,032 +2%
    2014$4,756 $323,568 +0.5%
    2013-- $322,107 +2%
    2012-- $315,791 +2%
    2011-- $309,599 +0.8%
    2010-- $307,286 -0.2%
    2009-- $308,016 +2%
    2008-- $301,978 +2%
    2007-- $296,058 +2%
    2006-- $290,253 +2%
    2005-- $284,564 +2%
    2004-- $278,986 +1.9%
    2003-- $273,873 +2%
    2002-- $268,504 +2%
    2001-- $263,241
    Find assessor info on the county website

    Neighborhood: Terra Linda

    Nearby schools

    GreatSchools rating
    Schools provided by the listing agent
    • District: Miller Creek School District

    Source: BAREIS. This data may not be complete. We recommend contacting the local school district to confirm school assignments for this home.

    Get a cash offer in 3 minutes
    Find out how much your home could sell for in as little as 3 minutes with a no-obligation cash offer.
    Estimated market value

    $830,000

    Get a cash offer in 3 minutes
    Find out how much your home could sell for in as little as 3 minutes with a no-obligation cash offer.
    Estimated market value

    $830,000