Picture perfect New England Cape nestled on 1.2 acres on quiet cul-de-sac. Greeted by a two-story foyer, hardwood floors, and open flow floor plan, this lovely home is sure to please! White kitchen w/stainless steel appliances, double wall oven, island, & pantry. Entertain in the formal dining room or cozy up in front of the gas log fireplace in the living room with sliders to oversized deck. Convenient first floor bedroom/den, full bath, home office and laundry room complete this level. Retreat upstairs to find the spacious primary bedroom suite featuring LARGE walk-in closet, double vanity, jacuzzi and loads of storage. Two additional BR's and 3rd FULL bath round out the second floor. Beautiful, covered front porch, as well as a rear deck perfect for grilling or relaxing. The backyard, surrounded by trees, provides peace, privacy and tranquility. Huge, walk-out lower level with 9' ceilings offers limitless possibilities for additional living space or storage. Recent updates include new furnace, hot water heater, A/C compressor & septic tank. 240 VAC outlet can be used for generator or Level 2 electric vehicle charger. The perfect place to call home!
Sold for $625,000
$625,000
13 Sunset Ridge, Burlington, CT 06013
4beds
2,681sqft
Single Family Residence
Built in 1999
1.2 Acres Lot
$735,400 Zestimate®
$233/sqft
$3,824 Estimated rent
Home value
$735,400
$699,000 - $772,000
$3,824/mo
Zestimate® history
Owner options
List your home for rent
$3,824/mo
Rent Zestimate®
Find your next renter with Zillow Rental Manager. Plus, with online applications, you can quickly screen prospective tenants – for free.
$3,824/mo
Rent Zestimate®
Refinance and save
$4,508/mo
Est. payment
Refinancing to a lower rate could help reduce your monthly payments and save thousands over the life of the loan.
$4,508/mo
Est. payment
Explore your selling options
Work with a Zillow partner agent
Leverage their expertise and Zillow's premium Showcase listings to get your home seen by more buyers.
Get startedList with your own agent
Get your home in front of millions of buyers by listing it on Zillow.
Learn how to do itSell it yourself
Take full control of how buyers see your home on Zillow by listing For Sale by Owner (FSBO).
List your homeWhat's special
Two-story foyerNew furnaceCovered front porchOpen flow floor planOversized deckRear deckGas log fireplace
Zillow last checked:
Listing updated:
Listed by:
Theresa A. Maselli 860-944-1313,
Berkshire Hathaway NE Prop. 860-677-7321
Bought with:
Kristen Mok, RES.0794096
Berkshire Hathaway NE Prop.
Source: Smart MLS,MLS#: 170582958
Facts & features
Interior
Bedrooms & bathrooms
- Bedrooms: 4
- Bathrooms: 3
- Full bathrooms: 3
Primary bedroom
- Features: Ceiling Fan(s), Full Bath, Whirlpool Tub, Walk-In Closet(s), Wall/Wall Carpet
- Level: Upper
Bedroom
- Features: Full Bath, Wall/Wall Carpet
- Level: Main
Bedroom
- Features: Wall/Wall Carpet
- Level: Upper
Bedroom
- Features: Ceiling Fan(s), Wall/Wall Carpet
- Level: Upper
Dining room
- Features: Hardwood Floor
- Level: Main
Kitchen
- Features: Balcony/Deck, Kitchen Island, Pantry, Sliders, Hardwood Floor
- Level: Main
Living room
- Features: Balcony/Deck, Ceiling Fan(s), Gas Log Fireplace, Sliders, Wall/Wall Carpet
- Level: Main
Office
- Features: French Doors
- Level: Main
Heating
- Hydro Air, Oil
Cooling
- Central Air
Appliances
- Included: Gas Cooktop, Oven, Microwave, Range Hood, Refrigerator, Dishwasher, Water Heater
- Laundry: Main Level
Features
- Open Floorplan
- Windows: Thermopane Windows
- Basement: Full,Unfinished
- Attic: Floored
- Number of fireplaces: 1
Interior area
- Total structure area: 2,681
- Total interior livable area: 2,681 sqft
- Finished area above ground: 2,681
Property
Parking
- Total spaces: 2
- Parking features: Attached, Garage Door Opener, Paved, Asphalt
- Attached garage spaces: 2
- Has uncovered spaces: Yes
Features
- Patio & porch: Deck, Porch
- Exterior features: Rain Gutters, Lighting
Lot
- Size: 1.2 Acres
- Features: Landscaped
Details
- Parcel number: 2172803
- Zoning: R44
Construction
Type & style
- Home type: SingleFamily
- Architectural style: Cape Cod
- Property subtype: Single Family Residence
Materials
- Vinyl Siding
- Foundation: Concrete Perimeter
- Roof: Asphalt
Condition
- New construction: No
- Year built: 1999
Utilities & green energy
- Sewer: Septic Tank
- Water: Well
- Utilities for property: Underground Utilities, Cable Available
Green energy
- Energy efficient items: Windows
Community & HOA
Community
- Features: Health Club, Library, Playground, Pool, Public Rec Facilities, Tennis Court(s)
HOA
- Has HOA: No
- Amenities included: None
Location
- Region: Burlington
Financial & listing details
- Price per square foot: $233/sqft
- Tax assessed value: $286,720
- Annual tax amount: $9,232
- Date on market: 8/24/2023
Price history
| Date | Event | Price |
|---|---|---|
| 8/23/2023 | Sold | $625,000+9.8%$233/sqft |
Source:  Smart MLS #170582958 Report a problem Smart MLS #170582958 Report a problem | ||
| 8/18/2023 | Pending sale | $569,000$212/sqft |
Source: Smart MLS #170582958 Report a problem | ||
| 7/25/2023 | Contingent | $569,000$212/sqft |
Source:  Berkshire Hathaway HomeServices New England Properties #170582958 Report a problem Berkshire Hathaway HomeServices New England Properties #170582958 Report a problem | ||
| 7/21/2023 | Listed for sale | $569,000+51.7%$212/sqft |
Source: Smart MLS #170582958 Report a problem | ||
| 1/14/2002 | Sold | $375,000+393.4%$140/sqft |
Source: Public Record Report a problem | ||
| 6/22/1998 | Sold | $76,000$28/sqft |
Source: Public Record Report a problem | ||
Public tax history
| Year | Property taxes | Tax assessment |
|---|---|---|
| 2025 | $10,416 +2.7% | $391,580 |
| 2024 | $10,142 +9.9% | $391,580 +36.6% |
| 2023 | $9,232 -1.5% | $286,720 |
| 2022 | $9,376 -2.1% | $286,720 |
| 2021 | $9,576 +0.3% | $286,720 |
| 2020 | $9,548 +0.9% | $286,720 |
| 2019 | $9,462 +1.7% | $286,720 +0.1% |
| 2018 | $9,305 +1.6% | $286,300 |
| 2017 | $9,162 +1.3% | $286,300 |
| 2016 | $9,047 +1.6% | $286,300 |
| 2015 | $8,904 | $286,300 |
Find assessor info on the county website
Neighborhood: 06013
Nearby homes
- $706,3003 bd3 ba2.4k sqft11 Sunset Rdg, Burlington, CT 06013Off Market
- $677,3004 bd3 ba2.2k sqft10 Sunset Rdg, Burlington, CT 06013Off Market
- $664,4003 bd3 ba3k sqft15 Sunset Rdg, Burlington, CT 06013Off Market
- $604,2003 bd3 ba2.1k sqft6 Sunset Rdg, Burlington, CT 06013Off Market
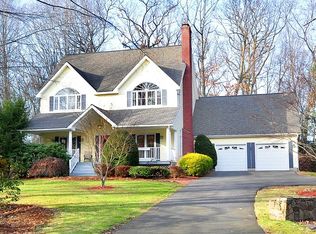
- $702,0003 bd2 ba2k sqft14 Sunset Rdg, Burlington, CT 06013Sold
- $669,5004 bd3 ba2.7k sqft64 Stagecoach Rd, Burlington, CT 06013Off Market
- $516,5003 bd2 ba1.7k sqft62 Stagecoach Rd, Burlington, CT 06013Off Market
- $767,7004 bd3 ba3.4k sqft5 Candlewood Rd, Burlington, CT 06013Off Market
Nearby schools
GreatSchools rating
- 8/10Lake Garda Elementary SchoolGrades: PK-4Distance: 0.9 mi
- 7/10Har-Bur Middle SchoolGrades: 5-8Distance: 4.6 mi
- 7/10Lewis S. Mills High SchoolGrades: 9-12Distance: 4.6 mi
Schools provided by the listing agent
- Elementary: Lake Garda
- Middle: Har-Bur
- High: Lewis Mills
Source: Smart MLS. This data may not be complete. We recommend contacting the local school district to confirm school assignments for this home.


Get pre-qualified for a loan
At Zillow Home Loans, we can pre-qualify you in as little as 5 minutes with no impact to your credit score.An equal housing lender. NMLS #10287.
Sell for more on Zillow
Get a Zillow Showcase℠ listing at no additional cost and you could sell for .
$735,400
2% more
+$14,708
With Zillow Showcase(estimated)
$750,108
- Connecticut
- Hartford County
- Burlington
- 06013
- 13 Sunset Ridge
Nearby cities
Nearby zip codes
Other Burlington Topics
