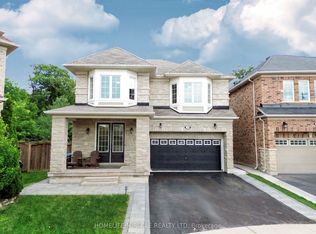
Welcome to this beautifully upgraded 4+2 bedroom, 6-bathroom home in highly desirable Credit Valley, featuring a LEGAL 2-bedroom, 2-bathroom basement apartment. Situated on a quiet, family-friendly street with no homes directly behind, this home offers privacy, comfort and convenience.The spacious main floor features hardwood floors throughout, 9-ft ceilings and pot lights. The extended chef's kitchen boasts custom cabinetry, quartz countertops, stainless steel appliances and a large central island, perfect for family living and entertaining. The family room features elegant wainscoting and a cozy gas fireplace. All bathrooms have been tastefully upgraded with modern vanities, countertops and light fixtures.A separate side entrance leads to the legal basement apartment, offering excellent potential for extended family or rental income. Enjoy the private, fully fenced backyard with a large custom deck, pergola/gazebo and outdoor lighting. Aggregate concrete at front door add great curb appeal.Additional features include epoxy garage floor, central vacuum, smart garage door opener with remote keypad, EV plug and gas BBQ hookup. Ideally located close to schools, parks, shopping, restaurants and transit. Nearby schools include Churchville Public School, James Potter Public School, Lorenville Public School, St. Augustine Secondary School, St. Roch Catholic Secondary School and Jean Augustine Secondary School. Just 5-7 minutes to the GO Station. A fantastic opportunity in one of Brampton's sought-after communities!
For sale
C$1,245,000
13 Timbercove Rd, Brampton, ON L6Y 0W9
6beds
6baths
Single Family Residence
Built in ----
3,800 Square Feet Lot
$-- Zestimate®
C$--/sqft
C$-- HOA
What's special
Spacious main floorHardwood floors throughoutPot lightsCustom cabinetryQuartz countertopsStainless steel appliancesLarge central island
- 11 hours
- 1
- 0
Zillow last checked:
Listing updated:
Listed by:
UPSTATE REALTY INC.
Source: TRREB,MLS®#: W13786984 Originating MLS®#: Toronto Regional Real Estate Board
Originating MLS®#: Toronto Regional Real Estate BoardFacts & features
Interior
Bedrooms & bathrooms
- Bedrooms: 6
- Bathrooms: 6
Heating
- Forced Air, Gas
Cooling
- Central Air
Features
- Central Vacuum
- Basement: Separate Entrance,Apartment
- Has fireplace: Yes
Interior area
- Living area range: 2500-3000 null
Video & virtual tour
Property
Parking
- Total spaces: 4
- Parking features: Private
- Has attached garage: Yes
Features
- Stories: 2
- Pool features: None
Lot
- Size: 3,800 Square Feet
- Features: Fenced Yard, Hospital, Place Of Worship, Public Transit, Rec./Commun.Centre, School
Details
- Parcel number: 140862844
Construction
Type & style
- Home type: SingleFamily
- Property subtype: Single Family Residence
Materials
- Brick
- Foundation: Concrete
- Roof: Asphalt Shingle
Utilities & green energy
- Sewer: Sewer
Community & HOA
Location
- Region: Brampton
Financial & listing details
- Annual tax amount: C$9,387
- Date on market: 9/15/2026
Price history
Price history is unavailable.
Public tax history
Tax history is unavailable.
Climate risks
Neighborhood: Credit Valley
Nearby schools
GreatSchools rating
No schools nearby
We couldn't find any schools near this home.
Similar homes
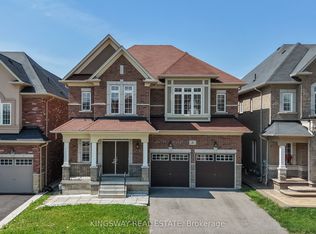
- C$1,250,0005 bd4 ba-- sqft44 W Candy Cres, Brampton, ON L6X 3Z6For Sale
 MLS ID #W13788328, REMAX YOUR COMMUNITY REALTY. TRREB
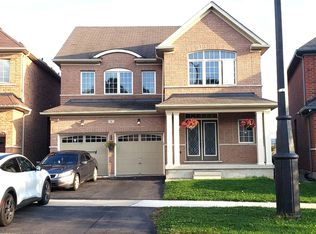
 - C$1,279,0006 bd5 ba-- sqft11 Ingleside Rd, Brampton, ON L6Y 0Z2For Sale
 MLS ID #W13763880, RE/MAX REAL ESTATE CENTRE INC.. TRREB
 - C$1,274,0004 bd4 ba-- sqft32 Merrittonia St, Brampton, ON L6X 0Y9For Sale
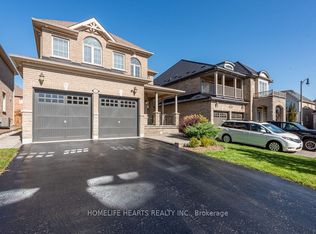 MLS ID #W13780358, HOMELIFE HEARTS REALTY INC.. TRREB
 - C$1,450,0006 bd5 ba-- sqft14 Adeline Ct, Brampton, ON L6Y 0W9For Sale
 MLS ID #W13507782, HOMELIFE/MIRACLE REALTY LTD. TRREB
