
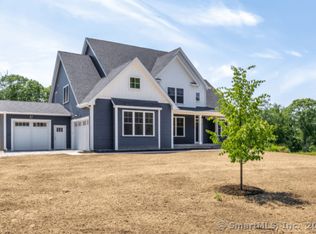
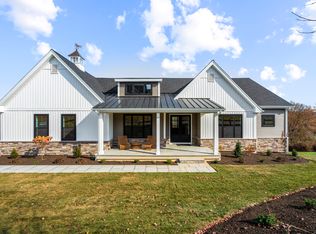
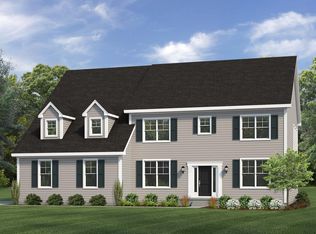
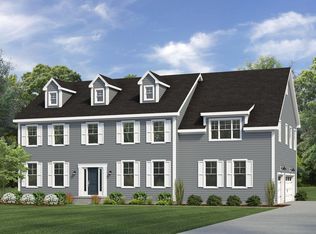
The Highland - Timeless Design. Coastal Sophistication. *GPS Green Valley Lakes Rd to visit! Experience the art of elevated living with The Highland, a to-be-built luxury residence by EG Home, Connecticut Builder of the Year and one of the nation's rare Zero Energy Ready homebuilders. Merging classic coastal elegance with modern innovation, this 4-bedroom, 2.5-bath masterpiece is designed for those who seek style, comfort, and sustainability without compromise. A soaring two-story great room invites natural light through expansive windows, creating a seamless flow into the gourmet chef's kitchen-complete with an oversized island, walk-in pantry, and sun-drenched breakfast room overlooking the backyard. The formal dining room and private study with double doors offer refined spaces for gathering or quiet retreat. The owner's suite is a sanctuary of serenity, featuring a walk-through closet and a spa-inspired bath with glass-enclosed shower, dual vanities, and optional soaking tub. Three additional bedrooms, each with walk-in closets, and an upper-level laundry room enhance everyday luxury. An oversized 3-car garage, full basement, and optional guest suite complete this extraordinary home. Perfectly positioned near beaches, charming restaurants, and the scenic Boardwalk, The Highland embodies the essence of modern shoreline luxury living. Photos are of a similar home. Finishes and features may vary. Listing price reflects base home pricing. Final pricing is dependent on selected structural and design upgrade options.
New construction
$1,170,000
13 Twin Valley Road, East Lyme, CT 06333
4beds
3,718sqft
Est.:
Single Family Residence
Built in 2026
0.89 Acres Lot
$-- Zestimate®
$315/sqft
$42/mo HOA
What's special
- 318 days |
- 201 |
- 13 |
Zillow last checked:
Listing updated:
Listed by:
Nicole Kolinchak (203)715-3693,
EG Group Realty LLC 203-714-6622
Source: Smart MLS,MLS#: 24096393
Tour with a local agent
Facts & features
Interior
Bedrooms & bathrooms
- Bedrooms: 4
- Bathrooms: 3
- Full bathrooms: 2
- 1/2 bathrooms: 1
Primary bedroom
- Features: Full Bath, Walk-In Closet(s)
- Level: Main
Bedroom
- Level: Upper
Bedroom
- Level: Upper
Bedroom
- Level: Upper
Heating
- Heat Pump, Electric
Cooling
- Central Air
Appliances
- Included: Cooktop, Oven, Microwave, Dishwasher, Water Heater
- Laundry: Main Level
Features
- Smart Thermostat
- Windows: Thermopane Windows
- Basement: Full,Unfinished
- Attic: Access Via Hatch
- Has fireplace: No
Interior area
- Total structure area: 3,718
- Total interior livable area: 3,718 sqft
- Finished area above ground: 3,718
Property
Parking
- Total spaces: 3
- Parking features: Attached
- Attached garage spaces: 3
Lot
- Size: 0.89 Acres
- Features: Few Trees
Details
- Parcel number: 2841926
- Zoning: r1
Construction
Type & style
- Home type: SingleFamily
- Architectural style: Colonial
- Property subtype: Single Family Residence
Materials
- Vinyl Siding
- Foundation: Concrete Perimeter
- Roof: Asphalt
Condition
- To Be Built
- New construction: Yes
- Year built: 2026
Details
- Warranty included: Yes
Utilities & green energy
- Sewer: Septic Tank
- Water: Public
Green energy
- Green verification: ENERGY STAR Certified Homes, Home Energy Score
- Energy efficient items: Insulation, Thermostat, Windows
Community & HOA
Community
- Features: Health Club, Medical Facilities, Tennis Court(s)
- Subdivision: Riverside Reserve
HOA
- Has HOA: Yes
- Amenities included: Management
- HOA fee: $500 annually
Location
- Region: East Lyme
Financial & listing details
- Price per square foot: $315/sqft
- Tax assessed value: $9,999,999
- Annual tax amount: $99,999
- Date on market: 7/11/2025
Estimated market value
Not available
Estimated sales range
Not available
Not available
Price history
| Date | Event | Price |
|---|---|---|
| 7/11/2025 | Listed for sale | $1,170,000$315/sqft |
Source:  Smart MLS #24096393 Report a problem Smart MLS #24096393 Report a problem | ||
Public tax history
Tax history is unavailable.
Monthly payment
Est. payment$--/mo
Payment breakdown
Explore the cost of this home by adjusting the details. Changes won't be saved.
All calculations are estimates and provided by Zillow, Inc. for informational purposes only. Actual amounts may vary.
HOA fees may include property taxes on listings classified as Co-Ops. Contact the listing agent and/or owner for fee details.
Mortgage interest rates are dependent on a number of factors, including credit score, down payment, and repayment length. Interest rate data provided by Zillow Group Marketplace, Inc. as of 1/1/1970 from various mortgage lenders with which we have lead or other similar arrangements; the Estimated Payment is an average of those rates.
See how much you could borrow to make a competitive offer.
Climate risks
Neighborhood: 06333
Nearby schools
GreatSchools rating
- 8/10East Lyme Middle SchoolGrades: 5-8Distance: 2.5 mi
- 9/10East Lyme High SchoolGrades: 9-12Distance: 3.3 mi
- 7/10Flanders SchoolGrades: K-4Distance: 3.2 mi
A local agent can set up tours, give advice and negotiate with sellers.

- Connecticut
- New London County
- East Lyme
- 06333
- 13 Twin Valley Road
Nearby cities
Nearby neighborhoods
Nearby zip codes
Other East Lyme Topics
