One of a kind home + ADU with old world charm, sweeping views and privacy on a prime street near Orinda Country Club. Enter up the long driveway through a bougainvillea draped corridor, across an elegant courtyard to the front door. Welcoming living space has new chef’s kitchen, wet bar, dining area, spacious Great Room with fireplace and views. French doors lead to a gorgeous courtyard, pool and lawn. Impressive kitchen with oversized island, quartz counters, dual ovens, dual dishwashers, dual sinks, and plentiful storage. Large office features views and built ins. Every bedroom is generously sized with en-suite bathrooms featuring colorful Spanish tilework. Primaryopens to the courtyard and features a double walk-in closet, fireplace and wine storage. Ground level ADU (approx 900 sqft) is a private retreat with updated kitchen and bathroom, living room, bedroom and laundry room. Float in the inviting pool and soak up the sunset - the outdoor set-up is a true California hang out with courtyard/patio, epic views, hot tub, lawn, fountain and meandering paths. Quality updates - venetian plastered walls, Saltillo tile floors, hardwood floors, Anderson dual pane windows, solar and newer HVAC. Six car garage and greenhouse. No detail spared - this is an impressive Orinda property!
Sold for $3,200,000
$3,200,000
13 Valley View Rd, Orinda, CA 94563
4beds
3,949sqft
Residential, Single Family Residence
Built in 1951
0.97 Acres Lot
$3,214,900 Zestimate®
$810/sqft
$7,215 Estimated rent
Home value
$3,214,900
$2.96M - $3.54M
$7,215/mo
Zestimate® history
Owner options
List your home for rent
$7,215/mo
Rent Zestimate®
Find your next renter with Zillow Rental Manager. Plus, with online applications, you can quickly screen prospective tenants – for free.
$7,215/mo
Rent Zestimate®
Refinance and save
$20,072/mo
Est. payment
Refinancing to a lower rate could help reduce your monthly payments and save thousands over the life of the loan.
$20,072/mo
Est. payment
Explore your selling options
Work with a Zillow partner agent
Leverage their expertise and Zillow's premium Showcase listings to get your home seen by more buyers.
Get startedList with your own agent
Get your home in front of millions of buyers by listing it on Zillow.
Learn how to do itSell it yourself
Take full control of how buyers see your home on Zillow by listing For Sale by Owner (FSBO).
List your homeWhat's special
Zillow last checked:
Listing updated:
Listed by:
Hillary Murphy DRE #01967218 415-309-5061,
Village Associates Real Estate,
Karen Murphy DRE #00699318 925-788-6322,
Village Associates Real Estate
Bought with:
Laura Abrams, DRE #01272382
Coldwell Banker
Source: CCAR,MLS#: 41039932
Facts & features
Interior
Bedrooms & bathrooms
- Bedrooms: 4
- Bathrooms: 6
- Full bathrooms: 5
- Partial bathrooms: 1
Rooms
- Room types: 1 Bedroom, 1 Bath, 3 Bedrooms, 0.5 Bath, 4 Baths, Primary Bedrm Retreat, Main Entry, Dining Room, Office
Bathroom
- Features: Shower Over Tub, Solid Surface, Tile, Updated Baths, Skylight, Stall Shower, Tub with Jets
Kitchen
- Features: 220 Volt Outlet, Breakfast Bar, Counter - Solid Surface, Double Oven, Garbage Disposal, Gas Range/Cooktop, Ice Maker Hookup, Island, Microwave, Pantry, Range/Oven Built-in, Refrigerator, Self-Cleaning Oven, Skylight(s), Updated Kitchen
Heating
- Zoned, Individual Rm Controls
Cooling
- Has cooling: Yes
Appliances
- Included: Double Oven, Gas Range, Plumbed For Ice Maker, Microwave, Range, Refrigerator, Self Cleaning Oven, Dryer, Washer
- Laundry: Common Area
Features
- Au Pair, In-Law Floorplan, Storage, Breakfast Bar, Counter - Solid Surface, Pantry, Updated Kitchen
- Flooring: Tile
- Windows: Skylight(s), Window Coverings
- Number of fireplaces: 2
- Fireplace features: Living Room, Master Bedroom
Interior area
- Total structure area: 3,949
- Total interior livable area: 3,949 sqft
Property
Parking
- Total spaces: 6
- Parking features: RV/Boat Parking, Side Yard Access, Parking Lot, Garage Door Opener
- Garage spaces: 6
Features
- Levels: Two
- Stories: 2
- Entry location: No Steps to Entry
- Exterior features: Garden/Play, Storage
- Has private pool: Yes
- Pool features: Gunite, In Ground
- Has spa: Yes
- Spa features: Bath
- Fencing: Fenced
- Has view: Yes
- View description: Hills, Panoramic, Valley
Lot
- Size: 0.97 Acres
- Features: Cul-De-Sac, Level, Premium Lot, Secluded, Back Yard
Details
- Parcel number: 2611920014
- Special conditions: Standard
- Other equipment: DSL/Modem Line, Irrigation Equipment
Construction
Type & style
- Home type: SingleFamily
- Architectural style: Mediterranean
- Property subtype: Residential, Single Family Residence
Materials
- Stucco
- Foundation: Raised, Slab
- Roof: Tile
Condition
- Existing
- New construction: No
- Year built: 1951
Utilities & green energy
- Electric: Photovoltaics Seller Owned, 220 Volts in Kitchen
Community & HOA
Community
- Subdivision: Orinda C.C.
HOA
- Has HOA: No
Location
- Region: Orinda
Financial & listing details
- Price per square foot: $810/sqft
- Tax assessed value: $3,264,000
- Annual tax amount: $39,303
- Date on market: 9/22/2023
Price history
| Date | Event | Price |
|---|---|---|
| 10/13/2023 | Sold | $3,200,000$810/sqft |
Source:  CCAR #41039932 Report a problem CCAR #41039932 Report a problem | ||
| 10/3/2023 | Pending sale | $3,200,000$810/sqft |
Source:  bridgeMLS/CCAR/Bay East AOR #41039932 Report a problem bridgeMLS/CCAR/Bay East AOR #41039932 Report a problem | ||
| 9/22/2023 | Listed for sale | $3,200,000+8.5%$810/sqft |
Source: bridgeMLS/CCAR/Bay East AOR #41039932 Report a problem | ||
| 3/13/2021 | Sold | $2,950,000$747/sqft |
Source: CCAR #40941246 Report a problem | ||
| 3/13/2021 | Listed for sale | $2,950,000$747/sqft |
Source: bridgeMLS/CCAR/Bay East AOR #40941246 Report a problem | ||
Public tax history
| Year | Property taxes | Tax assessment |
|---|---|---|
| 2025 | $39,303 -2.1% | $3,264,000 +2% |
| 2024 | $40,145 +7.7% | $3,200,000 +4.3% |
| 2023 | $37,260 +2% | $3,069,180 +2% |
| 2022 | $36,518 +531.8% | $3,009,000 +701% |
| 2021 | $5,780 +3.2% | $375,660 +1% |
| 2020 | $5,603 +0.2% | $371,809 +2% |
| 2019 | $5,594 +7.4% | $364,520 +2% |
| 2018 | $5,208 +3.3% | $357,374 +2% |
| 2017 | $5,041 +2.7% | $350,367 +2% |
| 2016 | $4,911 +2.6% | $343,498 +1.5% |
| 2015 | $4,785 | $338,339 +2% |
| 2014 | $4,785 | $331,712 +0.5% |
| 2013 | -- | $330,214 +2% |
| 2012 | -- | $323,740 +2% |
| 2011 | -- | $317,393 +0.8% |
| 2010 | -- | $315,022 -0.2% |
| 2009 | -- | $315,771 +2% |
| 2008 | -- | $309,580 +2% |
| 2007 | -- | $303,511 +2% |
| 2006 | -- | $297,561 +2% |
| 2005 | -- | $291,728 +2% |
| 2004 | -- | $286,009 +1.9% |
| 2003 | -- | $280,768 +2% |
| 2002 | -- | $275,263 +2% |
| 2001 | -- | $269,867 |
Find assessor info on the county website
Neighborhood: 94563
Nearby homes
- $2,425,0003 bd3 ba2.4k sqft11 Valley View Rd, Orinda, CA 94563Sold
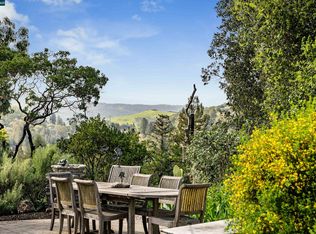
- $3,122,2004 bd5 ba4.2k sqft9 Valley View Rd, Orinda, CA 94563Off Market
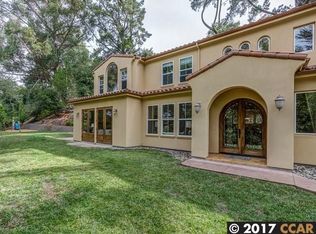
- $4,155,2005 bd5 ba4.3k sqft19 Valley View Rd, Orinda, CA 94563Off Market
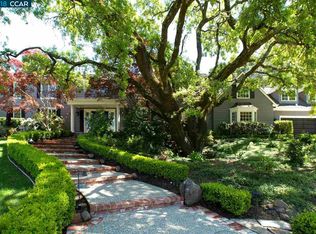
- $3,178,4003 bd3 ba3.6k sqft5 Valley View Ln, Orinda, CA 94563Off Market
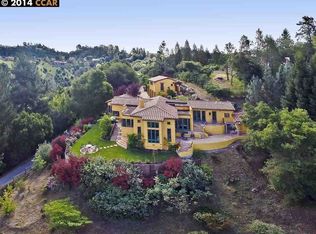
- $1,883,0003 bd3 ba2.3k sqft540 Miner Rd, Orinda, CA 94563Off Market
- $3,536,7003 bd4 ba3.8k sqft7 Valley View Rd, Orinda, CA 94563Off Market
- $2,210,0004 bd6 ba3.9k sqft35 Tiger Tail Ct, Orinda, CA 94563Sold
- $995,0000.81 Acres49 Tiger Tail Ct, Orinda, CA 94563Lot/Land
Nearby schools
GreatSchools rating
- 10/10Sleepy Hollow Elementary SchoolGrades: K-5Distance: 1.1 mi
- 10/10Orinda Intermediate SchoolGrades: 6-8Distance: 4.1 mi
- 10/10Miramonte High SchoolGrades: 9-12Distance: 4.6 mi
Schools provided by the listing agent
- District: Orinda (925) 254-4901
Source: CCAR. This data may not be complete. We recommend contacting the local school district to confirm school assignments for this home.
Get a cash offer in 3 minutes
Find out how much your home could sell for in as little as 3 minutes with a no-obligation cash offer.
Estimated market value
$3,214,900
Get a cash offer in 3 minutes
Find out how much your home could sell for in as little as 3 minutes with a no-obligation cash offer.
Estimated market value
$3,214,900
- California
- Contra Costa County
- Orinda
- 94563
- 13 Valley View Rd
Nearby cities
Nearby zip codes
Other Orinda Topics
