
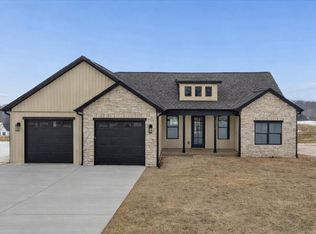
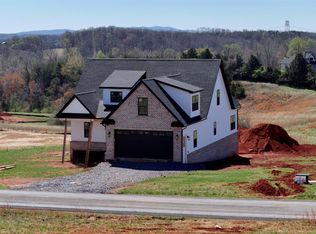
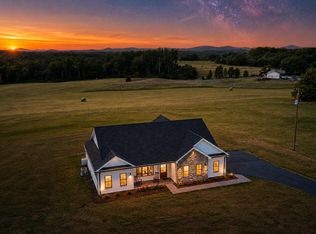
Stunning new construction farmhouse in one of Bedford's most sought-after locations with breathtaking Mountain Views. This beautifully designed home features a vaulted great room with a floor-to-ceiling electric fireplace, accented by brick to the mantel and shiplap to the ceiling. The chef's kitchen offers shaker cabinetry, quartz countertops, a custom hood, walk-in pantry, and an oversized island perfect for gathering. The primary suite includes a tray ceiling, large walk-in closet, and spa-like bath with double vanities and tiled walk-in shower. Additional bedrooms are generously sized and share a full bath, plus a convenient powder room for guests. Separate laundry room, inviting front and rear porches, and an unfinished walkout terrace level provide endless potential. A perfect blend of modern comfort and timeless farmhouse
Pending
Price increase: $25.1K (4/30)
$585,000
13 Wells Rd, Bedford, VA 24523
3beds
1,876sqft
Single Family Residence
Built in 2026
1.25 Acres Lot
$583,000 Zestimate®
$312/sqft
$-- HOA
What's special
Breathtaking mountain viewsBrick to the mantelVaulted great roomCustom hoodSeparate laundry roomWalk-in pantryFloor-to-ceiling electric fireplace
- 73 days |
- 19 |
- 2 |
Zillow last checked:
Listing updated:
Listed by:
Irina Moldavskaya 434-485-3353 irinamoldavsky@yahoo.com,
Ted Counts Realty & Auction
Source: LMLS,MLS#: 365420 Originating MLS: Lynchburg Board of Realtors
Originating MLS: Lynchburg Board of RealtorsFacts & features
Interior
Bedrooms & bathrooms
- Bedrooms: 3
- Bathrooms: 3
- Full bathrooms: 2
- 1/2 bathrooms: 1
Primary bedroom
- Level: First
- Area: 239.25
- Dimensions: 16.5 x 14.5
Bedroom
- Dimensions: 0 x 0
Bedroom 2
- Level: First
- Area: 153.39
- Dimensions: 11.7 x 13.11
Bedroom 3
- Level: First
- Area: 149.64
- Dimensions: 11.6 x 12.9
Bedroom 4
- Area: 0
- Dimensions: 0 x 0
Bedroom 5
- Area: 0
- Dimensions: 0 x 0
Dining room
- Area: 0
- Dimensions: 0 x 0
Family room
- Area: 0
- Dimensions: 0 x 0
Great room
- Level: First
- Area: 185.9
- Dimensions: 16.9 x 11
Kitchen
- Area: 0
- Dimensions: 0 x 0
Living room
- Area: 0
- Dimensions: 0 x 0
Office
- Area: 0
- Dimensions: 0 x 0
Heating
- Heat Pump
Cooling
- Heat Pump
Appliances
- Included: Cooktop, Dishwasher, Disposal, Microwave, Refrigerator, Wall Oven, Electric Water Heater
- Laundry: Dryer Hookup, Laundry Room, Main Level, Washer Hookup
Features
- Ceiling Fan(s), Drywall, Great Room, High Speed Internet, Main Level Bedroom, Primary Bed w/Bath, Pantry, Tile Bath(s), Walk-In Closet(s)
- Flooring: Vinyl Plank
- Basement: Exterior Entry,Interior Entry,Bath/Stubbed,Walk-Out Access
- Attic: Access
- Number of fireplaces: 1
- Fireplace features: 1 Fireplace, Great Room
Interior area
- Total structure area: 1,876
- Total interior livable area: 1,876 sqft
- Finished area above ground: 1,876
- Finished area below ground: 0
Video & virtual tour
Property
Parking
- Parking features: Concrete Drive
- Has uncovered spaces: Yes
Features
- Levels: One
- Patio & porch: Porch, Front Porch, Rear Porch
- Has view: Yes
- View description: Mountain(s)
Lot
- Size: 1.25 Acres
- Features: Undergrnd Utilities
Details
- Zoning: A-1
Construction
Type & style
- Home type: SingleFamily
- Architectural style: Farm House,Ranch
- Property subtype: Single Family Residence
Materials
- Brick, Vinyl Siding
- Roof: Shingle
Condition
- New construction: Yes
- Year built: 2026
Utilities & green energy
- Electric: Town of Bedford
- Sewer: Septic Tank
- Water: County
- Utilities for property: Cable Available
Community & HOA
Community
- Security: Smoke Detector(s)
- Subdivision: FAIRVIEW MEADOWS
Location
- Region: Bedford
Financial & listing details
- Price per square foot: $312/sqft
- Annual tax amount: $2,250
- Date on market: 3/31/2026
- Cumulative days on market: 73 days
Estimated market value
$583,000
$554,000 - $612,000
$2,431/mo
Price history
| Date | Event | Price |
|---|---|---|
| 4/30/2026 | Pending sale | $585,000+4.5%$312/sqft |
Source:  LMLS #365420 Report a problem LMLS #365420 Report a problem | ||
| 3/31/2026 | Listed for sale | $559,900$298/sqft |
Source: LMLS #365420 Report a problem | ||
Public tax history
Tax history is unavailable.
Monthly payment
Est. payment$--/mo
Payment breakdown
Explore the cost of this home by adjusting the details. Changes won't be saved.All calculations are estimates and provided by Zillow, Inc. for informational purposes only. Actual amounts may vary.
HOA fees may include property taxes on listings classified as Co-Ops. Contact the listing agent and/or owner for fee details.
Mortgage interest rates are dependent on a number of factors, including credit score, down payment, and repayment length. Interest rate data provided by Zillow Group Marketplace, Inc. as of 1/1/1970 from various mortgage lenders with which we have lead or other similar arrangements; the Estimated Payment is an average of those rates.
See how much you could borrow to make a competitive offer.
Climate risks
Neighborhood: 24523
Nearby schools
GreatSchools rating
- 4/10Bedford Elementary SchoolGrades: 2-5Distance: 2 mi
- 7/10Bedford Middle SchoolGrades: 6-8Distance: 5.3 mi
- 3/10Liberty High SchoolGrades: 9-12Distance: 5.4 mi

A local agent can set up tours, give advice and negotiate with sellers.
A local lender can help you make sure your offer is ready when you are.

- Virginia
- Bedford County
- Bedford
- 24523
- 13 Wells Rd
Nearby cities
Nearby zip codes
Other Bedford Topics
