Beautifully Remodeled One-Story Brick Home – Minutes from Downtown Woodruff! This move-in-ready home offers an abundance of updates, including a new roof, new windows, and new tankless water heater. Step inside to find real hardwood floors flowing through the living spaces and a spacious greatroom featuring a gas log fireplace with a beautiful tile surround. The completely updated eat-in kitchen is designed for both everyday living and entertaining, featuring new cabinetry, new appliances, granite countertops, a single-bowl stainless steel sink, and an island with breakfast bar seating. An additional family room and dining area provide even more flexible living space and feature a second fireplace. Both bathrooms have been beautifully remodeled with ceramic tile flooring and updated fixtures. Bedrooms offer excellent storage with custom closet shelving and organizers. Enjoy relaxing year-round in the screened/enclosed sunporch overlooking the fenced backyard. Completing this wonderful property is a double detached garage and a convenient location just minutes from downtown Woodruff, shopping, dining, and local amenities. With extensive updates and timeless brick construction, this beautifully remodeled home is ready for its new owners!
Pending
$275,000
13 White Oak Rd, Woodruff, SC 29388
2beds
1,348sqft
Single Family Residence
Built in 1948
0.34 Acres Lot
$274,600 Zestimate®
$204/sqft
$-- HOA
What's special
Second fireplaceNew roofAdditional family roomSpacious greatroomNew windowsCompletely updated eat-in kitchenDining area
- 18 days
- 49
- 0
Zillow last checked:
Listing updated:
Listed by:
Mitzi B Kirsch 864-591-2121,
Century 21 Blackwell & Co
Source: SAR as distributed by MLS GRID,MLS#: 341774
Facts & features
Interior
Bedrooms & bathrooms
- Bedrooms: 2
- Bathrooms: 2
- Full bathrooms: 2
- Main level bathrooms: 2
- Main level bedrooms: 2
Rooms
- Room types: Breakfast Area, Main Fl Master Bedroom
Primary bedroom
- Area: 143
- Dimensions: 11x13
Bedroom 2
- Area: 143
- Dimensions: 11x13
Great room
- Area: 300
- Dimensions: 15x20
Kitchen
- Area: 154
- Dimensions: 11x14
Living room
- Area: 221
- Dimensions: 13x17
Sun room
- Area: 140
- Dimensions: 14x10
Heating
- Forced Air, Gas - Natural
Cooling
- Central Air, Electricity
Appliances
- Included: Cooktop, Dishwasher, Disposal, Microwave, Gas, Tankless Water Heater
- Laundry: 1st Floor, Laundry Closet, Electric Dryer Hookup, Washer Hookup
Features
- Ceiling Fan(s), Fireplace, Ceiling - Smooth, Solid Surface Counters
- Flooring: Ceramic Tile, Hardwood
- Windows: Insulated Windows, Window Treatments
- Has basement: No
- Number of fireplaces: 2
- Fireplace features: Gas Log
Interior area
- Total interior livable area: 1,348 sqft
- Finished area above ground: 1,348
- Finished area below ground: 0
Property
Parking
- Total spaces: 2
- Parking features: Attached, Detached Garage - 1-2 Car, Garage Door Opener, Driveway, Detached Garage
- Attached garage spaces: 2
- Has uncovered spaces: Yes
Features
- Levels: One
- Stories: 1
- Patio & porch: Porch, Enclosed
- Exterior features: Aluminum/Vinyl Trim
- Fencing: Fenced
Lot
- Size: 0.34 Acres
- Dimensions: 147 x 122 x 136 x 85
- Features: Level
- Topography: Level
Details
- Parcel number: 4251104400
- Special conditions: None
Construction
Type & style
- Home type: SingleFamily
- Architectural style: Ranch
- Property subtype: Single Family Residence
Materials
- Brick Veneer
- Foundation: Crawl Space
- Roof: Architectural
Condition
- New construction: No
- Year built: 1948
Utilities & green energy
- Electric: Duke
- Sewer: Public Sewer
- Water: Public, WRWD
Community & HOA
Community
- Security: Smoke Detector(s)
- Subdivision: None
HOA
- Has HOA: No
Location
- Region: Woodruff
Financial & listing details
- Price per square foot: $204/sqft
- Tax assessed value: $111,900
- Annual tax amount: $2,545
- Date on market: 9/15/2026
Estimated market value
$274,600
$261,000 - $288,000
$1,502/mo
Price history
| Date | Event | Price |
|---|---|---|
| 9/15/2026 | Pending sale | $275,000$204/sqft |
Source:  SAR as distributed by MLS GRID #341774 Report a problem SAR as distributed by MLS GRID #341774 Report a problem | ||
| 9/15/2026 | Listed for sale | $275,000+358.3%$204/sqft |
Source: SAR as distributed by MLS GRID #341774 Report a problem | ||
| 6/20/2025 | Sold | $60,000-36.8%$45/sqft |
Source: SAR as distributed by MLS GRID #324330 Report a problem | ||
| 5/23/2025 | Pending sale | $95,000$70/sqft |
Source: SAR as distributed by MLS GRID #324330 Report a problem | ||
| 5/23/2025 | Listed for sale | $95,000$70/sqft |
Source: SAR as distributed by MLS GRID #324330 Report a problem | ||
Public tax history
| Year | Property taxes | Tax assessment |
|---|---|---|
| 2025 | -- | $5,353 |
| 2024 | $2,595 +465.6% | $5,353 +50% |
| 2023 | $459 | $3,568 +15% |
| 2022 | -- | $3,103 |
| 2021 | -- | $3,103 |
| 2020 | -- | $3,103 |
| 2019 | -- | $3,103 |
| 2018 | $298 | $3,103 +26.2% |
| 2017 | $298 +87.8% | $2,459 |
| 2016 | $159 +1.7% | $2,459 |
| 2015 | $156 +9.4% | $2,459 |
| 2014 | $143 | $2,459 +1.2% |
| 2013 | -- | $2,429 |
| 2012 | -- | -- |
| 2011 | -- | $2,138 -8.9% |
| 2010 | -- | $2,346 |
| 2009 | -- | $2,346 |
| 2008 | -- | $2,346 +15% |
| 2006 | $58 | $2,040 |
| 2005 | -- | $2,040 |
| 2004 | $58 +0.2% | $2,040 |
| 2003 | $58 | $2,040 -2.9% |
| 2002 | -- | $2,100 |
| 2001 | $74 -77.9% | $2,100 |
| 2000 | $335 | $2,100 |
Find assessor info on the county website
Monthly payment
Est. payment
Payment breakdown
Explore the cost of this home by adjusting the details. Changes won't be saved.Climate risks
Neighborhood: 29388
Nearby schools
Schools provided by the listing agent
- Elementary: 4-Woodruff P
- Middle: 4-Woodruff J
- High: 4-Woodruff High
Source: SAR as distributed by MLS GRID. This data may not be complete. We recommend contacting the local school district to confirm school assignments for this home.
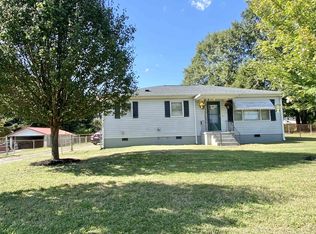
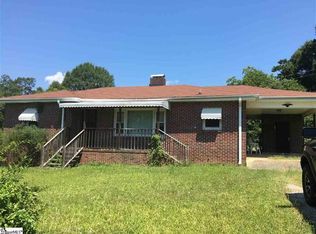
Similar homes
- $279,9993 bd1 ba1.2k sqft1706 W Georgia Rd, Woodruff, SC 29388For Sale By Owner
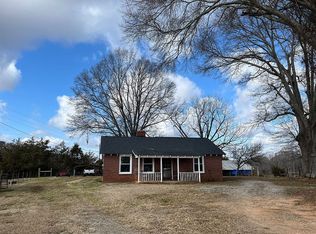
- $275,0003 bd2 ba1.1k sqft134 Simpson Ave, Woodruff, SC 29388For Sale
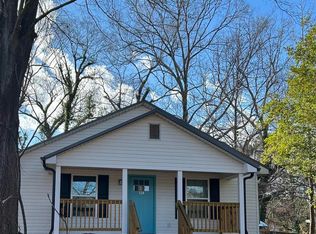 MLS ID #1591920, Steven Koleno, Beycome Brokerage Realty LLC. Greater Greenville AOR
 - $250,0005 bd2 ba1.4k sqft217 Angells Dr, Woodruff, SC 29388For Sale
 MLS ID #1590464, Kevin Kingsmore, North Group Real Estate. Greater Greenville AOR
 - $175,0002 bd1 ba1k sqft239 Eastbrook Dr, Woodruff, SC 29388For Sale
 MLS ID #1602600, Jason Paxton, BHHS C Dan Joyner - Midtown. Greater Greenville AOR
