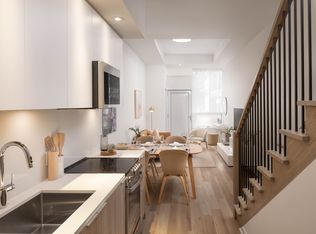
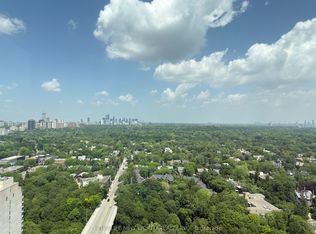
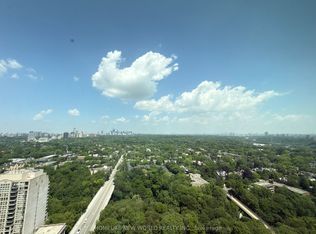
Bright, freshly painted and move-in ready. This 3-bedroom, 3-bathroom semi-detached home offers over 1,500 sq ft of well-planned living across the main and upper floors, in one of Toronto's most connected pockets of Keelesdale-Eglinton West.The open-concept main floor flows from a spacious living and dining area to a family room and a stylish kitchen with stainless steel appliances and a breakfast bar. A sunny breakfast area opens to the balcony. Hardwood floors and large windows fill the home with natural light. Upstairs, the primary suite features a walk-in closet and a 4-piece ensuite. The second and third bedrooms each have their own walk-in closet, which is rare storage for a home like this. Enjoy access to a private backyard, ideal for summer evenings and family time, plus two parking spots on the driveway. Location is the headline. TTC routes and the Eglinton Crosstown LRT are close by, making downtown and the rest of the city easy to reach without a car. Shops, cafes, grocery stores, schools, parks and places of worship are all within walking distance in a quiet, established neighbourhood. Freshly painted, spacious and perfectly placed. Book your showing today.
IDX information is provided exclusively for consumers' personal, non-commercial use, that it may not be used for any purpose other than to identify prospective properties consumers may be interested in purchasing, and that data is deemed reliable but is not guaranteed accurate by the MLS .
House for rent
Singlefamily
Available now
Air conditioner, central air
Ensuite laundry
2 Attached garage spaces parking
Forced air, natural gas
What's special
Freshly paintedOpen-concept main floorFamily roomBreakfast barSunny breakfast areaHardwood floors
- 14 hours |
- -- |
- -- |
Zillow last checked:
Listing updated:
Travel times

Let’s turn your rent into credit progress
Build credit history with every on-time payment and get credit for the payment you’re already making.
Facts & features
Interior
Bedrooms & bathrooms
- Bedrooms: 3
- Bathrooms: 3
- Full bathrooms: 3
Heating
- Forced Air, Natural Gas
Cooling
- Air Conditioner, Central Air
Appliances
- Included: Water Heater
- Laundry: Ensuite
Features
- Walk In Closet
Property
Parking
- Total spaces: 2
- Parking features: Attached, Garage, Private
- Has attached garage: Yes
- Details: Contact manager
Features
- Stories: 2
- Exterior features: Place Of Worship, Public Transit, Ravine, School
- Pool features: Contact manager
Details
- Additional structures: Garage(s)
Construction
Type & style
- Home type: SingleFamily
- Property subtype: SingleFamily
Materials
- Roof: Shake Shingle
Community & HOA
Community
- Features: Park
Location
- Region: Toronto
Financial & listing details
- Lease term: Contact For Details
Nearby apartments for rent



Neighborhood: Keelesdale
Nearby schools
GreatSchools rating
No schools nearby
We couldn't find any schools near this home.