MOVE IN READY!! Welcome to 130 Afton June Drive, featuring the Aubrey floorplan with a charming modern farmhouse exterior. This single-story home offers 3 bedrooms, 3 bathrooms, and 1,960 sq ft of thoughtfully designed living space. The open family room showcases cathedral ceilings with sheetrock beams, creating a bright and inviting space. Wood-look tile runs throughout the main areas, while the kitchen features abundant cabinetry, a large island, and a spacious walk-in pantry. The private primary suite includes an 11’ tray ceiling and a luxurious bath with a garden tub and separate walk-in shower. Secondary bedrooms are well-sized, and a nearby flex room offers versatility for a home office or additional living space. Enjoy the covered patio and added privacy with no backyard neighbors.
Pending
Price cut: $40.8K (7/31)
$345,000
130 Afton June Dr, Rosenberg, TX 77471
3beds
1,960sqft
Single Family Residence
Built in 2026
5,702 Square Feet Lot
$339,300 Zestimate®
$176/sqft
$100/mo HOA
What's special
Charming modern farmhouse exteriorBright and inviting spaceOpen family roomCovered patioLarge islandKitchen features abundant cabinetryPrivate primary suite
- 142 days |
- 78 |
- 2 |
Zillow last checked:
Listing updated:
Listed by:
Katie Craig TREC #0836640 832-957-7337,
Chesmar Homes
Source: HAR,MLS#: 85456989
Facts & features
Interior
Bedrooms & bathrooms
- Bedrooms: 3
- Bathrooms: 3
- Full bathrooms: 3
Rooms
- Room types: Family Room, Utility Room
Primary bedroom
- Level: First
- Area: 195
- Dimensions: 15x13
Bedroom
- Level: First
- Area: 120
- Dimensions: 10x12
Bedroom
- Level: First
- Area: 120
- Dimensions: 10x12
Dining room
- Level: First
- Area: 153
- Dimensions: 17x9
Other
- Level: First
- Area: 130
- Dimensions: 10x13
Family room
- Level: First
- Area: 255
- Dimensions: 17x15
Heating
- Natural Gas
Cooling
- Ceiling Fan(s), Gas
Appliances
- Included: ENERGY STAR Qualified Appliances, Dryer, Refrigerator, Washer, Convection Oven, Microwave, Gas Range, Dishwasher
Features
- High Ceilings, Prewired for Alarm System, En-Suite Bath, Walk-In Closet(s)
- Flooring: Carpet, Tile
Interior area
- Total structure area: 1,960
- Total interior livable area: 1,960 sqft
Property
Parking
- Total spaces: 2
- Parking features: Attached, Oversized
- Attached garage spaces: 2
Features
- Stories: 1
- Patio & porch: Covered
- Exterior features: Sprinkler System
- Fencing: Back Yard
Lot
- Size: 5,702 Square Feet
- Dimensions: 45 x 126
- Features: Back Yard, Subdivided, 0 Up To 1/4 Acre
Details
- Parcel number: 2204010010190901
Construction
Type & style
- Home type: SingleFamily
- Architectural style: Traditional
- Property subtype: Single Family Residence
Materials
- Brick, Cement Siding, Stone
- Foundation: Slab
- Roof: Composition
Condition
- New construction: Yes
- Year built: 2026
Details
- Builder name: Chesmar Homes
Utilities & green energy
- Water: Water District
Green energy
- Green verification: ENERGY STAR Certified Homes
- Energy efficient items: Thermostat
Community & HOA
Community
- Security: Prewired for Alarm System
- Subdivision: Brookewater
HOA
- Has HOA: Yes
- Amenities included: Park, Playground, Pond, Pool, Stocked Pond, Trail(s)
- HOA fee: $1,200 annually
Location
- Region: Rosenberg
Financial & listing details
- Price per square foot: $176/sqft
- Tax assessed value: $44,000
- Annual tax amount: $100
- Date on market: 3/30/2026
- Listing terms: Cash,Conventional,FHA,VA Loan
Estimated market value
$339,300
$322,000 - $356,000
$2,403/mo
Price history
| Date | Event | Price |
|---|---|---|
| 8/17/2026 | Pending sale | $345,000$176/sqft |
Source:  HAR #85456989 Report a problem HAR #85456989 Report a problem | ||
| 7/31/2026 | Price change | $345,000-10.6%$176/sqft |
Source: Chesmar Homes Report a problem | ||
| 7/26/2026 | Price change | $385,765+11.8%$197/sqft |
Source: Chesmar Homes Report a problem | ||
| 7/24/2026 | Price change | $345,000-9.7%$176/sqft |
Source: HAR #85456989 Report a problem | ||
| 5/15/2026 | Price change | $382,040+5%$195/sqft |
Source: Chesmar Homes Report a problem | ||
| 5/8/2026 | Price change | $364,000-0.3%$186/sqft |
Source: HAR #85456989 Report a problem | ||
| 4/2/2026 | Price change | $364,990-4.5%$186/sqft |
Source: HAR #85456989 Report a problem | ||
| 3/30/2026 | Listed for sale | $382,090$195/sqft |
Source: HAR #85456989 Report a problem | ||
Public tax history
| Year | Property taxes | Tax assessment |
|---|---|---|
| 2025 | $100 +20% | $6,000 +20% |
| 2024 | $83 | $5,000 |
Find assessor info on the county website
Monthly payment
Est. payment
Payment breakdown
Explore the cost of this home by adjusting the details. Changes won't be saved.Climate risks
Neighborhood: 77471
Nearby schools
GreatSchools rating
- 7/10Beasley Elementary SchoolGrades: PK-5Distance: 2.2 mi
- 3/10George Junior High SchoolGrades: 6-8Distance: 6.9 mi
- 5/10B F Terry High SchoolGrades: 9-12Distance: 7.2 mi
Schools provided by the listing agent
- Elementary: Bercerra Elementary
- Middle: George Junior High School
- High: Terry High School
Source: HAR. This data may not be complete. We recommend contacting the local school district to confirm school assignments for this home.
- $329,0003 bd2 ba1.7k sqft134 Afton June Dr, Rosenberg, TX 77471New Construction

- $352,9004 bd4 ba2.7k sqft131 Afton June Dr, Rosenberg, TX 77471Off Market
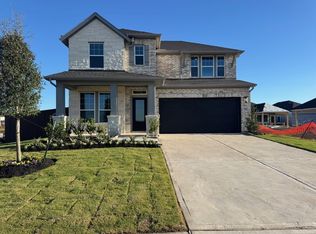
- $44,000-- bd-- ba-- sqft126 Afton June Dr, Rosenberg, TX 77471Off Market
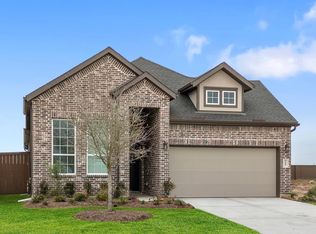
- $359,5003 bd3 ba2.1k sqft122 Afton June Dr, Rosenberg, TX 77471Off Market
- $44,000-- bd-- ba-- sqft138 Afton June Dr, Rosenberg, TX 77471Off Market
- $359,0003 bd2 ba1.8k sqft135 Afton June Dr, Rosenberg, TX 77471New Construction
- $435,1154 bd3 ba2.6k sqft303 Cottontail Ln, Rosenberg, TX 77471New Construction
- $355,0003 bd2 ba2k sqft118 Afton June Dr, Rosenberg, TX 77471Pending
A local agent can set up tours, give advice and negotiate with sellers.
Similar homes
- $374,9904 bd4 ba2.9k sqft5034 Field Sparrow Ln, Rosenberg, TX 77471New Construction
 HAR
HAR - $399,9904 bd4 ba2.7k sqft3114 Spitfire Dr, Rosenberg, TX 77471New Construction
 MLS ID #87942594, Jared Turner, Long Lake Ltd. HAR
 - $401,9904 bd4 ba2.7k sqft3122 Spitfire Dr, Rosenberg, TX 77471New Construction
 MLS ID #11657022, Jared Turner, Long Lake Ltd. HAR
 - $302,9903 bd2 ba1.5k sqft3110 Spitfire Dr, Rosenberg, TX 77471New Construction
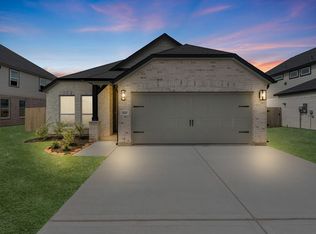 MLS ID #93192628, Jared Turner, Long Lake Ltd. HAR
 - $325,0003 bd3 ba2k sqft31406 Black Forest Xing, Fulshear, TX 77441For SaleMLS ID #19046739, Karen Davis, KLD Premier Realty. HAR
- $304,9904 bd3 ba2.4k sqft2631 Starry Sky Ln, Rosenberg, TX 77471New ConstructionHAR
- $414,9904 bd3 ba2.8k sqft3122 Everwood Trl, Rosenberg, TX 77471New ConstructionMLS ID #26562076, Jared Turner, Long Lake Ltd. HAR
- $420,9905 bd4 ba2.8k sqft3115 Spitfire Dr, Rosenberg, TX 77471New ConstructionMLS ID #2441450, Jared Turner, Long Lake Ltd. HAR
- $311,9004 bd2 ba1.8k sqft10807 Turkey Creek Run Dr, Beasley, TX 77417New ConstructionHAR
- $311,9004 bd2 ba1.8k sqft1130 Campside Dr, Beasley, TX 77417New ConstructionHAR
- $397,0003 bd3 ba2k sqft9707 Highland Pointe Dr, Needville, TX 77461For SaleMLS ID #60150459, Li Shen, Keller Williams Memorial. HAR
- $410,9904 bd4 ba2.7k sqft3114 Everwood Trl, Rosenberg, TX 77471New ConstructionMLS ID #47425669, Jared Turner, Long Lake Ltd. HAR
- $482,9604 bd4 ba2.7k sqft3010 Boulder Ridge Dr, Rosenberg, TX 77471New ConstructionMLS ID #30923368, Jared Turner, Long Lake Ltd. HAR
- $334,4904 bd4 ba2.1k sqft5847 Madison Trail Dr, Richmond, TX 77469New ConstructionMLS ID #68643735, Olga M. Garza, Nan & Company Properties - Corporate Office (Heights). HAR
- $493,8355 bd4 ba2.8k sqft3106 Everwood Trl, Rosenberg, TX 77471New ConstructionMLS ID #49012537, Jared Turner, Long Lake Ltd. HAR
- $321,9003 bd3 ba2k sqft10807 Hickory Ln, Beasley, TX 77417New ConstructionHAR
- $304,4903 bd3 ba2.1k sqft5831 Madison Trail Dr, Richmond, TX 77469New ConstructionMLS ID #38668886, Olga M. Garza, Nan & Company Properties - Corporate Office (Heights). HAR
- from $314,9003 bd2 ba1.6k sqftPintail Plan, Emberly, Beasley, TX 77417New ConstructionLGI Homes
- $383,4904 bd3 ba2.2k sqft6223 Vista View Ln, Richmond, TX 77469New ConstructionMLS ID #43854401, Olga M. Garza, Nan & Company Properties - Corporate Office (Heights). HAR
- from $311,9004 bd2 ba1.8k sqftRobin Plan, Emberly, Beasley, TX 77417New ConstructionLGI Homes
